
Visualization-exterior-3D-model-sample-example

How to Prepare Your Home Plans for a 3D Exterior Rendering

To prepare home plans for 3D exterior rendering, you must supply your visualization studio with a complete, coordinated document package: dimensioned floor plans for every level, all four orthographic facade elevations, a roof plan, section drawings, and a site plan – all delivered in native CAD format (DWG, DXF, or RVT) rather than scanned PDFs.[…]

Real-Estate-3D-Rendering

What is the Difference Between 3D Rendering and 3D Modeling?

If you have ever wondered about the difference between 3D rendering and 3D modeling, you are not alone. These two terms get used interchangeably in the real estate and architecture industries – but they describe distinct processes with very different outputs. Understanding where one ends and the other begins can help you make smarter decisions[…]

why-do-real-estate-developers-use-rendering-services

How Top Real Estate Developers Win Approvals and Sales Using 3D Renderings

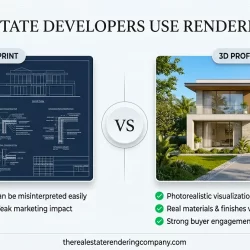
Top real estate developers use 3D renderings to secure municipal approvals, align stakeholders, and maximize pre-sales velocity by converting complex architectural data into undeniable visual proof. By presenting photorealistic, high-fidelity visualizations before breaking ground, developers eliminate ambiguity for planning committees, de-risk investments for capital partners, and compress the sales cycle through high-impact pre-marketing. In today’s[…]

Content is protected.