
content-series-ideas-3d-renderings

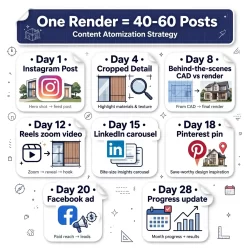
How to Use 3D Renderings in Real Estate Social Media Campaigns?

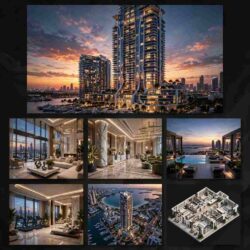
Using 3D renderings in real estate social media campaigns means deploying photorealistic CGI assets – exterior visualizations, interior renders, 3D floor plans, and animated walkthroughs – as the primary visual content driving awareness, lead generation, and pre-sales conversion across Instagram, Facebook, LinkedIn, and Pinterest, specifically for pre-construction and off-plan developments where photography of the completed[…]

3d-exterior-rendering-cost

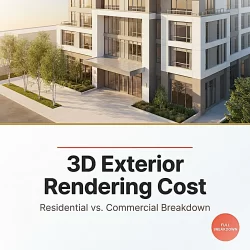
How Much Does a 3D Exterior Rendering Cost? Residential vs. Commercial Breakdown

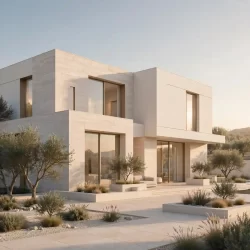
The 3D exterior rendering cost for a residential property typically ranges from $500 to $1,500 per image for a professional-grade still, while commercial exterior renderings – requiring larger-scale geometry, more complex site context modeling, and higher-resolution output for investor and planning submissions – generally start at $800 and scale to $4,000 or more per deliverable,[…]

2D vs. 3D Floor Plan Rendering: Which Should You Use for Marketing?

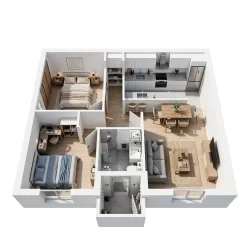
When evaluating 2D vs 3D floor plan rendering for real estate marketing, the decision hinges on your audience’s technical literacy, the project’s sales stage, and the communication objective: 2D orthographic floor plans deliver measurement-accurate spatial documentation preferred by architects, contractors, and planning authorities, while 3D floor plan renders – produced through physically based rendering (PBR)[…]

living-room-3d-interior-rendering-expert-tips

Residential Living Room 3D Interior Rendering: Lighting, Furniture, and Style

Living room 3D interior rendering is the process of generating a photorealistic digital image of a residential living space by applying ray-traced global illumination, Physically Based Rendering (PBR) material shaders, and IES-profiled artificial light sources to a fully modeled 3D scene. Professional studios use rendering engines such as V-Ray and Corona Renderer alongside HDRI environment[…]

Commercial-Real-Estate-3D-Exterior-Rendering

Office Building 3D Exterior Rendering: Best Practices for Developers

Office building 3D exterior rendering is the process of generating photorealistic, physically based visualizations of a commercial structure’s facade, massing, site context, and material palette using parametric modeling software and render engines such as 3ds Max with V-Ray, Lumion, or Unreal Engine 5 – before a single column is poured. For commercial real estate developers,[…]

Visualization-exterior-3D-model-sample-example

How to Prepare Your Home Plans for a 3D Exterior Rendering

To prepare home plans for 3D exterior rendering, you must supply your visualization studio with a complete, coordinated document package: dimensioned floor plans for every level, all four orthographic facade elevations, a roof plan, section drawings, and a site plan – all delivered in native CAD format (DWG, DXF, or RVT) rather than scanned PDFs.[…]

Real-Estate-3D-Rendering

What is the Difference Between 3D Rendering and 3D Modeling?

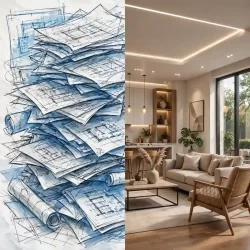
If you have ever wondered about the difference between 3D rendering and 3D modeling, you are not alone. These two terms get used interchangeably in the real estate and architecture industries – but they describe distinct processes with very different outputs. Understanding where one ends and the other begins can help you make smarter decisions[…]

why-do-real-estate-developers-use-rendering-services

How Top Real Estate Developers Win Approvals and Sales Using 3D Renderings

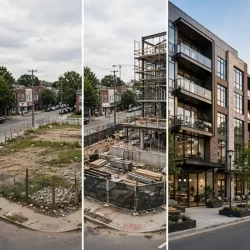
Top real estate developers use 3D renderings to secure municipal approvals, align stakeholders, and maximize pre-sales velocity by converting complex architectural data into undeniable visual proof. By presenting photorealistic, high-fidelity visualizations before breaking ground, developers eliminate ambiguity for planning committees, de-risk investments for capital partners, and compress the sales cycle through high-impact pre-marketing. In today’s[…]

Content is protected.