
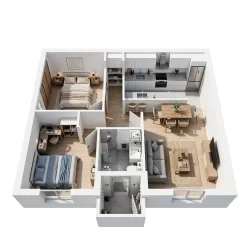
Apartment Complex 3D Rendering: Exterior, Interior, and Site Plans
Apartment complex 3D rendering encompasses a full suite of photorealistic CGI deliverables – exterior facade visualizations, interior unit renders, amenity space imagery, aerial site plan perspectives, and 3D floor plan renders – each produced using physically based rendering (PBR) engines from the project’s architectural drawing set to create market-ready visual assets before construction begins. For[…]