Whether you’re a real estate developer, commercial architect, property owner, or retail brand, one challenge often appears long before construction begins: How can you show people what a commercial property will actually look like when it’s finished?
Traditional architectural drawings and floor plans provide important technical information, but they can be difficult for clients, investors, buyers, and other stakeholders to visualize. Commercial property rendering bridges that gap by transforming architectural plans and concepts into detailed 3D visuals that provide a realistic preview of the finished property.
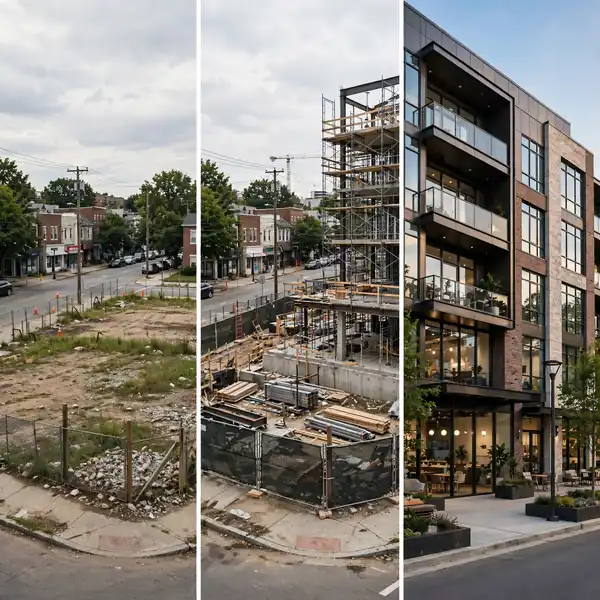
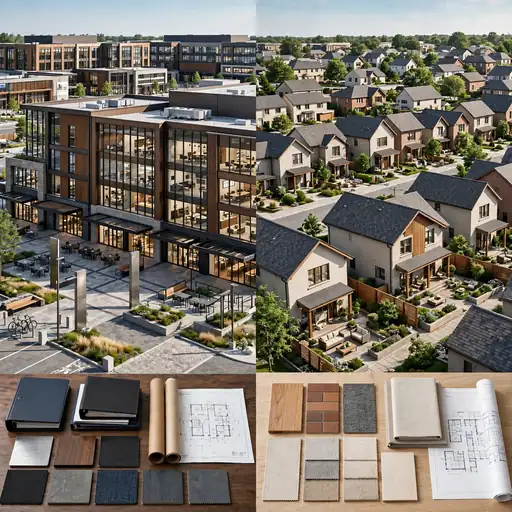
A well-made rendering can show everything from a building’s exterior façade, landscaping, parking areas, and surrounding environment to interior spaces, furniture, lighting, materials, and finishes. This makes it easier to communicate the design, evaluate ideas, attract potential buyers or tenants, and promote a property even before construction is complete.
Commercial property rendering is now widely used across real estate development, architecture, retail, hospitality, office spaces, restaurants, and mixed-use projects. Depending on the project’s goals, you can create exterior renderings, interior renderings, aerial views, 3D floor plans, architectural animations, and other visualization formats.
In this guide, we’ll explain what commercial property rendering is, the different types available, how businesses use these visuals, which industries benefit from them, what factors affect rendering costs, and how to get a professional rendering for your project.
What is a Commercial Property Rendering?
A commercial property rendering is a digitally created, photorealistic image (or animation) of a commercial building, space, or development – produced before, during, or after construction.
Unlike a sketch or floor plan, a rendering gives viewers an accurate,


Three-dimensional visual experience of:
- How a building will look from the street
- What the interior will feel like once fitted out
- How natural light will move through a space at different times of day
- How a development fits into its surrounding neighborhood or landscape
Commercial renders are built using specialized 3D modeling and rendering software such as 3ds Max, SketchUp, Rhino, Lumion, V-Ray, and Unreal Engine. A skilled rendering artist works from architectural drawings, CAD files, material specifications, and site photographs to produce images that are often indistinguishable from real photography.
Commercial vs. Residential Rendering: What’s Different?
Commercial property renderings differ from residential ones in scale, complexity, and purpose. They often include larger buildings, parking, landscaping, and surrounding infrastructure. These factors can also affect pricing, as explained in this guide to 3D exterior rendering costs for residential and commercial projects.


Complexity, and purpose:
- Scale: Commercial projects – office buildings, retail centers, mixed-use developments – involve larger footprints, more complex facades, and detailed interior fit-outs.
- Audience: Commercial renders are often presented to investors, planning boards, franchise operators, and corporate clients – not just homebuyers.
- Marketing use: Commercial renders feed directly into investment decks, lease marketing packages, planning submissions, and national brand rollouts.
- Technical detail: Commercial projects require accurate signage, wayfinding, furniture standards, lighting plans, and brand compliance – all reflected in the render.
Types of Commercial Property Renderings: Exterior, Interior & More
Not all commercial renders are the same. The type you need depends on where you are in the project lifecycle and who you’re communicating with.
Exterior Renderings
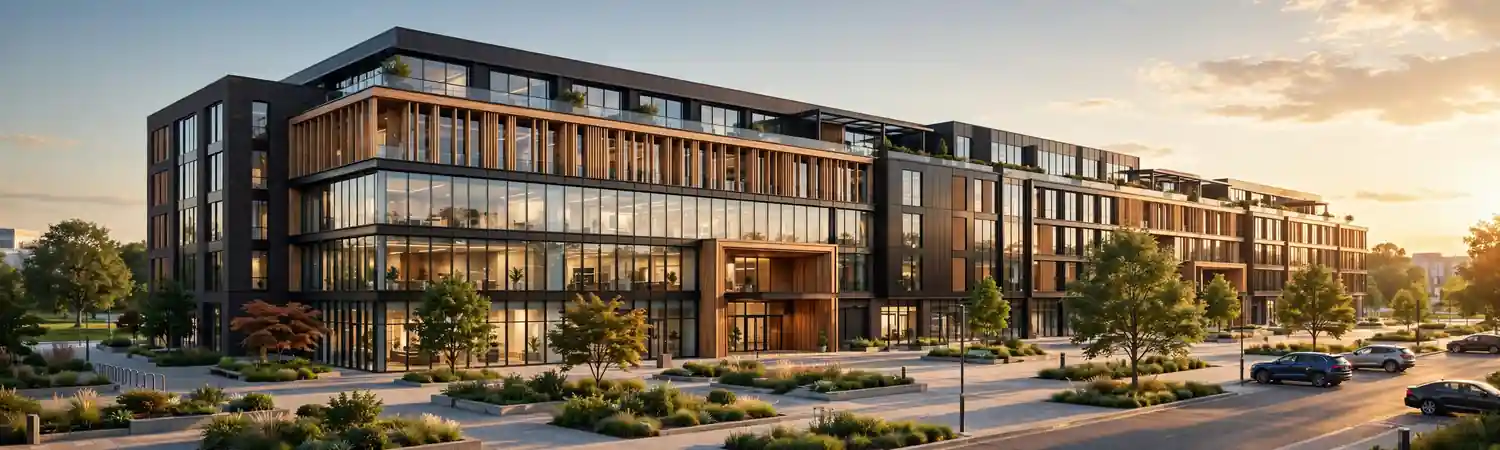
Exterior renders show the outside of a commercial building or development. They’re the most common type and are used for:
- Planning and zoning submissions
- Investor presentations
- Leasing and pre-sales marketing
- Public-facing project announcements
A high-quality exterior render will include accurate materials (glass, brick, cladding, metal), realistic landscaping, people, vehicles, and atmospheric lighting to make the scene feel lived-in.
Interior Renderings
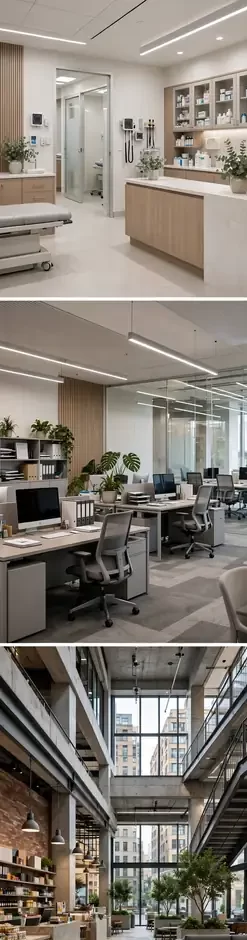
Interior renderings visualize the inside of a commercial space – offices, retail floors, restaurants, hotel lobbies, medical suites, and more.
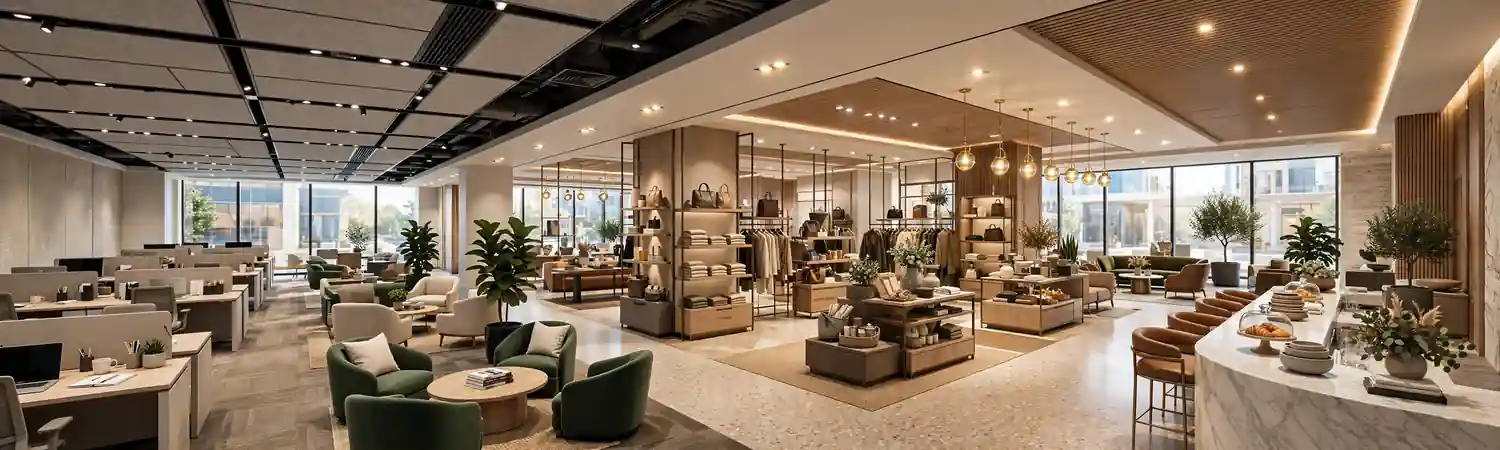
Key elements typically shown include:
- Furniture layout and FF&E (fixtures, fittings, and equipment)
- Flooring, wall finishes, and ceiling details
- Lighting design (natural and artificial)
- Branding elements and signage
- Merchandise displays (for retail)
Interior renders are especially valuable for tenant fit-out proposals, franchise design approvals, and interior design presentations.
Aerial / Bird’s-Eye Renderings
Aerial renders show the development from above, giving viewers a sense of the project’s footprint, site layout, parking, landscaping, and relationship to surrounding streets and buildings.
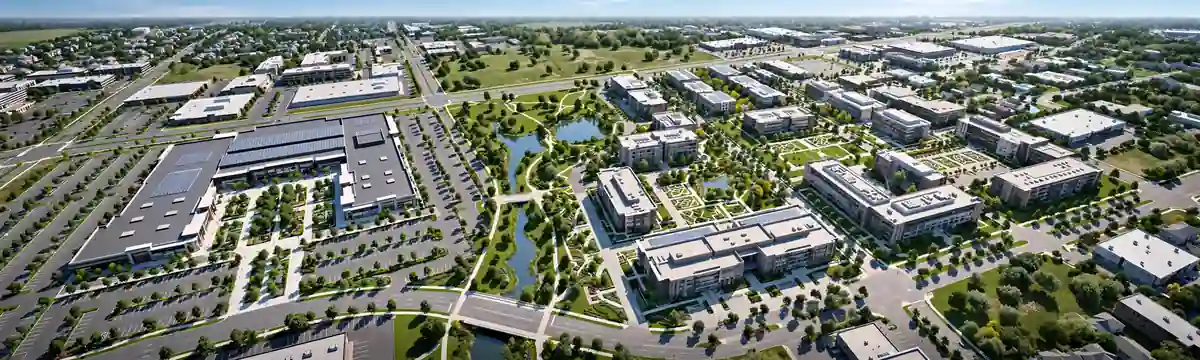
These are frequently used for:
- Master-planned developments
- Mixed-use projects
- Large retail centers and campuses
- Investment memorandums
Walkthrough Animations and Virtual Tours
Rather than a static image, a 3D walkthrough animation takes the viewer on a cinematic journey through or around the property. These range from simple fly-overs to fully interactive virtual tours.
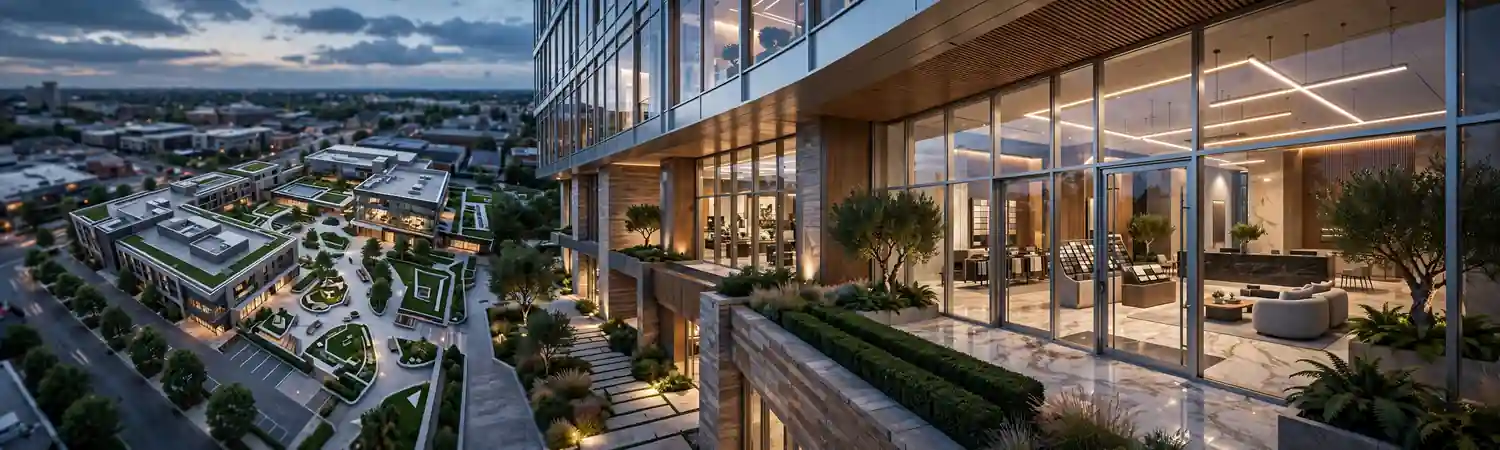
Use cases include:
- Investor roadshows and pitch presentations
- Leasing suites and showrooms
- Trade show and conference displays
- Online property listings
Floor Plan Renderings
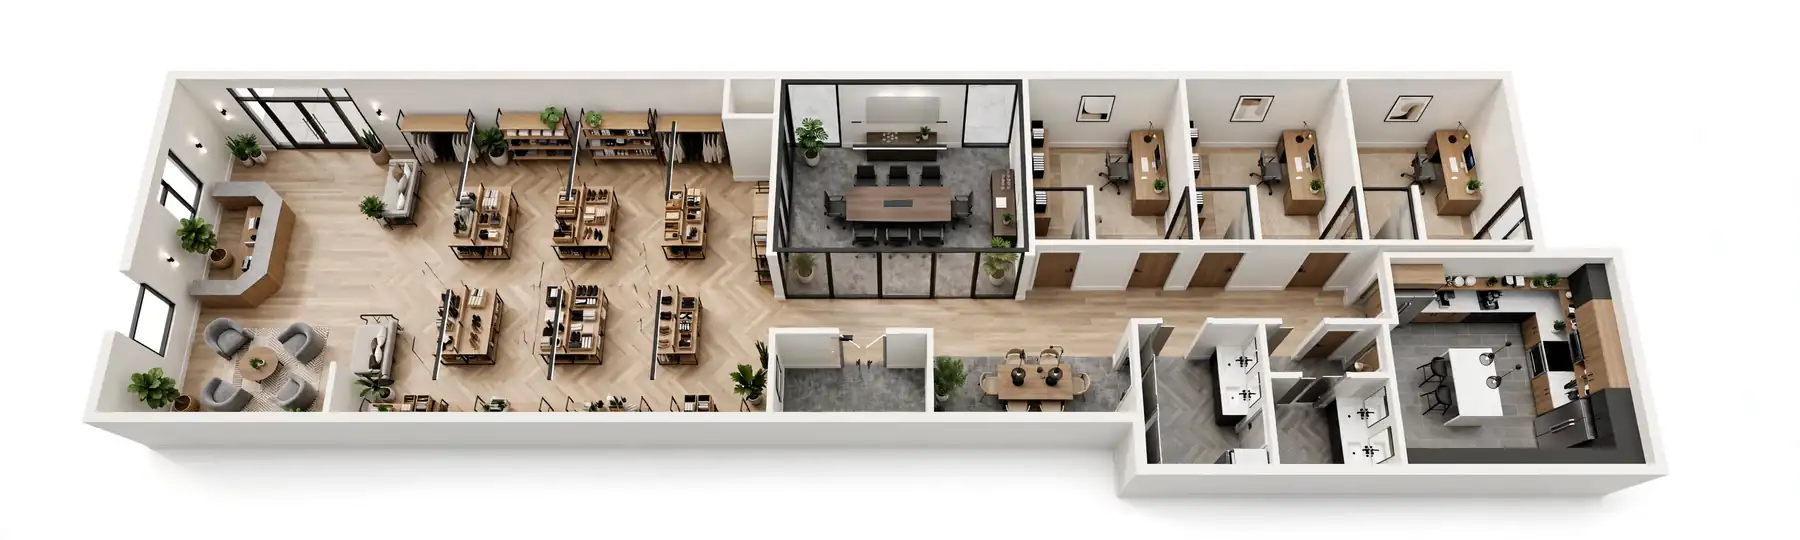
Rendered floor plans transform flat, technical drawings into visually engaging 2D or 3D layouts. They’re widely used in:
- Lease marketing materials
- Tenant coordination packages
- Interior design presentations
- Website property listings
Sectional and Detail Renderings
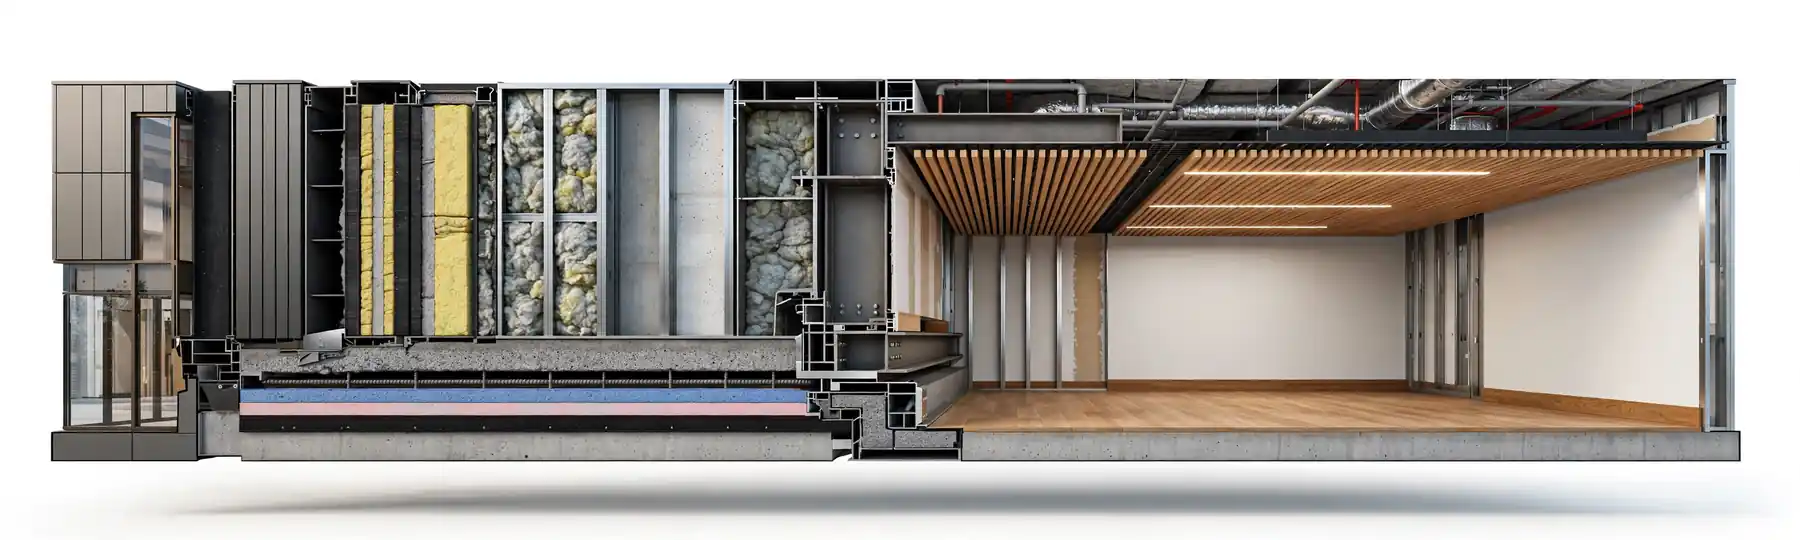
These show a “cut-through” view of a building or focus on specific architectural or interior details – a lobby ceiling, a storefront system, or a mezzanine structure. They’re most commonly used during design development and contractor coordination.
Industries That Use Commercial 3D Renderings
Commercial 3D rendering is not limited to real estate developers. A wide range of industries depends on rendering to plan, sell, and build commercial spaces.
Commercial Real Estate Development
Developers use renderings at every stage – from early-concept design reviews to final lease-up marketing. Renders help developers:
- Secure planning approval from municipalities
- Attract equity partners and lenders
- Pre-lease space before construction is complete
- Differentiate their project in a competitive market
Retail and Franchise Brands
Retail brands and franchise operators use 3D rendering to design and standardize store environments across multiple locations. More on this in Section 4.
Hospitality (Hotels, Restaurants, Entertainment)
Hotels and restaurant groups rely heavily on rendering to communicate brand experience to investors, franchise partners, and the public before a single shovel hits the ground.
Healthcare and Medical Office
Medical office developers and healthcare operators use renderings to plan clinical layouts, patient experience environments, and compliance-driven interior designs.
Corporate Office and Workplace Design
Corporate real estate teams and workplace designers use 3D renders to visualize office fit-outs, present options to executive decision-makers, and communicate designs to remote stakeholders.
Mixed-Use and Urban Development
Large mixed-use projects – combining residential, retail, office, and public space – require extensive visualization to communicate to planners, community groups, and investors.
Industrial and Logistics
Warehousing and industrial developers increasingly use rendering to market speculative developments and show interior specifications to prospective tenants.
Retail Renderings: Visualizing Stores and Shopping Spaces Before Build-Out
Retail rendering is one of the most active segments of the commercial visualization market – and for good reason.

Retail design is highly visual and brand-dependent. Before a new store concept is built out across 50, 100, or 500 locations, brands need to:
- Visualize the customer experience – how will shoppers move through the space?
- Finalize fixture and display layouts – where do gondolas, feature walls, and checkout counters go?
- Align on brand standards – does the color palette, lighting, and signage match the brand guide?
- Get landlord and planning approval – shopping center landlords often require detailed renderings before approving tenant fit-outs.
- Train visual merchandising teams – renders serve as reference tools for in-store setup.
What a Retail Rendering Typically Includes
- Storefront exterior with accurate signage, glazing, and entry design
- Interior floor plan with fixture layout
- Ceiling plan showing lighting zones and HVAC integration
- Rendered interior views from key customer vantage points
- Material and finish call-outs
- Brand colors and graphics applied accurately
Retail Rendering for Franchises

For franchise brands expanding into new markets, 3D rendering is a critical part of the approval and rollout process. Franchisees typically need renders to:
- Submit to local planning authorities
- Get brand approval from the franchisor
- Secure financing for the build-out
- Market the upcoming opening to local customers
Commercial Real Estate 3D Rendering Services: What to Expect
If you’re looking for a commercial real estate 3D rendering service, understanding what the process looks like will help you get better results faster.
What a Professional Service Provides
A full-service commercial rendering studio will typically offer:
- Consultation and scoping – understanding your project goals, audience, and deliverable requirements
- 3D modeling – building an accurate digital model from your CAD files, drawings, or sketches
- Material and finish application – applying realistic textures, colors, and surface finishes
- Lighting setup – simulating natural and artificial lighting conditions
- Rendering and post-production – producing high-resolution images with post-processing for color grading, entourage (people, cars, vegetation), and atmospheric effects
- Revision rounds – incorporating feedback before final delivery
What You’ll Need to Provide
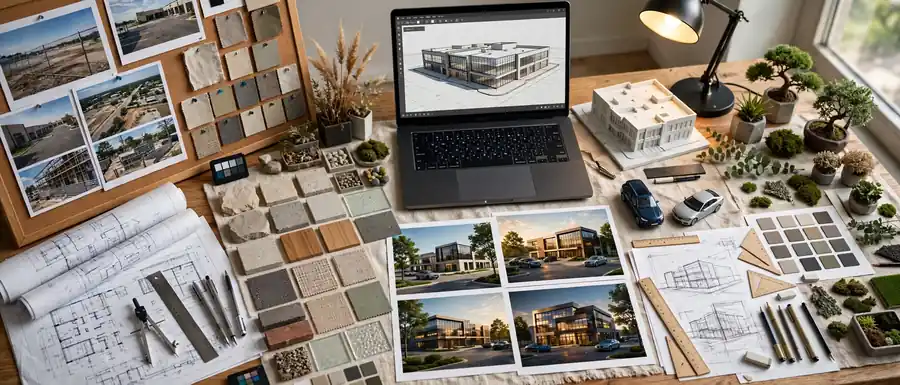
To get started, most rendering studios will ask for:
- Architectural drawings (floor plans, elevations, sections)
- CAD or BIM files if available (Revit, AutoCAD, SketchUp)
- Material specifications or a mood board
- Site photographs or a site survey
- Brand guidelines (for retail or hospitality projects)
- Reference images showing the aesthetic you’re aiming for
Turnaround Times
- Simple exterior render: 3–7 business days
- Complex exterior or aerial render: 7–14 business days
- Interior render (single view): 5–10 business days
- Full animation or virtual tour: 3–8 weeks
Timelines vary by studio, project complexity, and how quickly you can provide source files and feedback.
So reviewing a real estate rendering price list can help you understand the cost differences.
How to Make an Architectural Rendering of a Commercial Space
If you’re working with an in-house team, hiring a freelancer, or just want to understand the process, here’s how architects and rendering artists create an architectural rendering of a commercial space from scratch.

Step 1: Gather Your Source Files
The foundation of any commercial rendering is accurate data. This means:
- Confirmed architectural drawings (floor plans, elevations, sections)
- Material schedules and finish specifications
- Any existing site photography
- Lighting design information
Step 2: Build the 3D Model
Using software like 3ds Max, SketchUp, Revit, or Rhino, the modeler constructs a digital 3D model of the space. This includes:
- Structural elements (walls, floors, ceilings, columns)
- Architectural features (windows, doors, facades, rooflines)
- Interior elements (furniture, fixtures, millwork)
- Site elements for exterior renders (landscaping, hardscape, neighboring structures)
Step 3: Apply Materials and Finishes
Every surface in the model is assigned a material – concrete, glass, wood, tile, metal, fabric. High-quality render studios use physically based rendering (PBR) materials that simulate how real-world surfaces behave under light.
Step 4: Set Up Lighting
Lighting is arguably the most important factor in making a render feel real. This includes:
- Daylight simulation – using sun position based on the site’s actual geographic location and orientation
- Artificial lighting – replicating the photometric performance of specified light fixtures
- Sky and atmosphere – using HDR environments for realistic outdoor ambient light
Step 5: Render and Post-Process
Once the scene is set up, it’s rendered using software like V-Ray, Corona, Arnold, or Unreal Engine. Raw renders are then brought into Photoshop or similar tools for:
- Color grading and contrast adjustment
- Adding people, vehicles, and sky replacements (entourage)
- Fine-tuning reflections and shadows
- Final quality review
Step 6: Deliver Final Assets
Final renders are typically delivered as:
- High-resolution JPEG or PNG files (300 DPI for print, 72 DPI for web)
- Layered PSD files for maximum flexibility
- MP4 or MOV for animations
- Interactive formats for virtual tours (web-based or VR-compatible)
Benefits of 3D Rendering for Commercial Property Marketing
Commercial renders aren’t just pretty pictures – they’re powerful marketing and business tools. Here’s why developers, brokers, and brands invest in them.
Sell or Lease Space Before It’s Built
Pre-construction leasing and sales are significantly easier with photorealistic visuals. Prospective tenants can walk through a digital version of their future space – making decisions faster and with more confidence.
Win Investment and Financing
Investors and lenders respond to confidence and clarity. A polished set of 3D commercial renders communicates that a project is well-developed, professionally managed, and ready to move forward.
Streamline Planning Approvals
Municipal planning boards and design review committees need to understand how a project will impact the streetscape and community. Detailed exterior renderings – especially contextual views showing the building within its neighborhood – make approvals smoother.
Reduce Design Errors and Change Orders
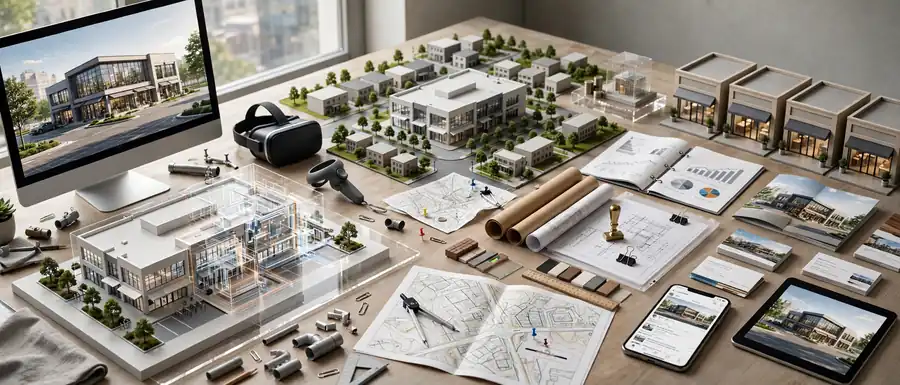
Visualizing a space in 3D before construction allows architects, contractors, and clients to identify design conflicts, space planning issues, and finish clashes early – when changes are cheap rather than after construction begins.
Accelerate Brand Rollouts
For retail and franchise brands, having approved 3D renders speeds up the franchisor approval process, landlord sign-off, and contractor bidding – getting new locations open faster.
Create Consistent Marketing Materials
A well-produced set of renders serves as the visual foundation for all marketing materials – brochures, websites, social media, signage, investor decks, and press releases.
Commercial Property Rendering vs. Traditional Photography
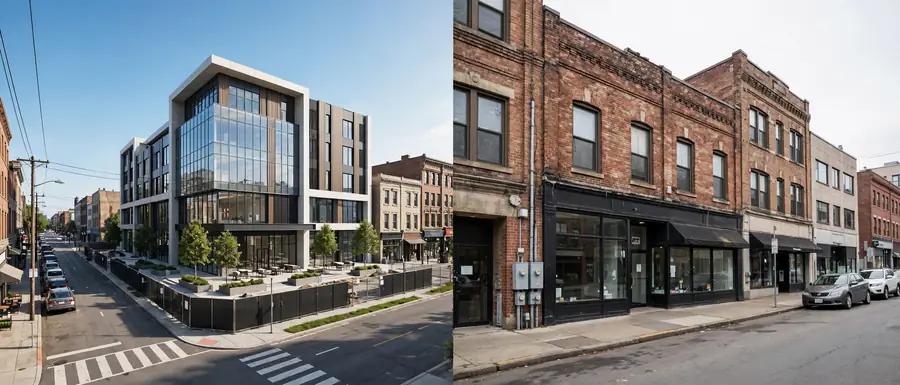
It’s a fair question: with professional photography so accessible and affordable, why invest in 3D rendering?
The answer comes down to timing, control, and flexibility.
When Photography Wins
- The building or space already exists and is in show-ready condition
- You need authentic, on-the-ground documentation for insurance, appraisal, or legal purposes
- Budget is tightly constrained and visuals don’t need to be aspirational
Can You Combine Both?
Yes – and many commercial property marketers do. A common approach is to use 3D renders pre-construction for marketing and leasing, then commission photography once the project is complete to update the marketing library.
Some studios also offer CGI compositing – blending rendered elements with real photography – to show a new development within an existing streetscape photograph.
Explore these commercial 3D exterior rendering samples.
How to Request Commercial Project Renderings: A Step-by-Step Guide
Ready to get started? Here’s how to approach requesting commercial project renderings to ensure you get exactly what you need – on time and on budget.

Step 1: Define Your Deliverables
Before reaching out to a studio, get clear on what you actually need:
- How many views (exterior angles, interior views)?
- Do you need still images, animations, or both?
- What’s the intended use (print, web, presentation, signage)?
- What resolution and file format do you need?
Step 2: Gather Your Source Materials
Collect everything a rendering studio will need:
- Architectural drawings (PDFs or CADs)
- 3D model files if available (Revit, SketchUp, DWG)
- Material and finish specifications
- Brand guidelines (for retail, hospitality, or corporate projects)
- Reference images showing your desired aesthetic
- Site photographs or a Google Maps link
Step 3: Get Multiple Quotes
Contact 2–3 reputable rendering studios and provide a clear brief. Ask for:
- Per-image pricing and package rates
- Revision policy (how many rounds are included?)
- Turnaround time
- Sample portfolio work from similar project types
Step 4: Evaluate the Studio’s Portfolio
Don’t just compare pricing – evaluate output quality:
- Do their renders look photorealistic, or do they look “CGI”?
- Have they worked on similar commercial project types?
- Do their material and lighting simulations look accurate?
- Are their entourage (people, vehicles, landscaping) well-integrated?
Step 5: Provide a Clear Brief
Once you’ve selected a studio, write a concise brief that covers:
- Project overview (type of commercial space, location, size)
- Intended audience (investors, tenants, planning board, general public)
- Key messages to communicate (scale, quality, lifestyle, brand)
- Specific view angles or compositions you want
- Deadline and deliverable format
Step 6: Review Draft Renders and Provide Feedback
Most studios provide a gray-box or low-resolution draft before the final render. Use this stage to check:
- Camera angles and framing
- Spatial accuracy
- Major material and finish selections
Detailed feedback at the draft stage prevents expensive revisions after the full render is produced.
Step 7: Approve and Receive Final Files
Once final renders are approved, confirm:
- File resolution and format meet your requirements
- You have rights to use the images commercially
- You have received source files or layered files if requested
10. Pricing for Commercial Property Rendering Services
Pricing for commercial renders varies widely based on complexity, studio reputation, and turnaround speed. Here’s a realistic breakdown for the U.S. market.
Exterior Renderings
| Project Type | Price Range |
|---|---|
| Simple storefront exterior | $300 – $800 |
| Mid-complexity commercial exterior | $800 – $2,500 |
| Complex facade / large-scale development | $2,500 – $6,000+ |
| Aerial / master plan render | $3,000 – $8,000+ |
Interior Renderings
| Project Type | Price Range |
|---|---|
| Single interior view (simple) | $400 – $1,000 |
| Single interior view (complex, detailed) | $1,000 – $3,500 |
| Full set (multiple views, retail fit-out) | $3,000 – $12,000+ |
Animation and Virtual Tours
| Project Type | Price Range |
|---|---|
| 30-second architectural fly-through | $3,000 – $10,000 |
| Full 2–3 minute walkthrough animation | $8,000 – $30,000+ |
| Interactive virtual tour | $5,000 – $25,000+ |
What Drives the Price Up?
- Level of detail: More complex facades, custom millwork, and detailed interiors take more modeling time.
- Number of views: Package pricing typically applies after 3–4 views.
- Rush timelines: Expedited delivery usually carries a 25–50% premium.
- Revisions: Studios that include unlimited revisions tend to price higher upfront.
- Studio reputation: Top-tier studios with award-winning portfolios charge premium rates.
What Drives the Price Down?
- Providing clean, complete CAD or 3D source files (reduces modeling time)
- Flexibility on timeline (no rush fees)
- Bundling multiple views or projects
- Working with mid-size studios or freelancers rather than large firms
Frequently Asked Questions About Commercial Property Rendering
1. What is commercial property rendering?
Commercial property rendering is the creation of photorealistic 3D images or animations that show how a commercial building, interior, or development will look before, during, or after construction. It can visualize façades, interiors, landscaping, lighting, furniture, and surrounding environments.
2. What types of commercial property renderings are available?
Common types include exterior renderings, interior renderings, aerial or bird’s-eye views, walkthrough animations, virtual tours, rendered floor plans, and sectional/detail renderings. The right format depends on the project’s stage and the intended audience.
3. How are commercial renderings different from residential renderings?
Commercial renderings generally involve larger project footprints, more complex architectural details, and broader audiences such as investors, planning boards, franchise operators, and corporate clients. They may also require accurate signage, wayfinding, furniture standards, lighting plans, and brand compliance.
4. Who uses commercial 3D renderings?
Commercial 3D renderings are used by real estate developers, architects, retail and franchise brands, hotels and restaurants, healthcare providers, corporate offices, mixed-use developers, and industrial or logistics companies.
5. What information is needed to create a commercial property rendering?
A rendering studio typically needs architectural drawings, CAD or BIM files, material and finish specifications, site photographs or surveys, brand guidelines where applicable, and reference images showing the desired aesthetic.
6. How long does a commercial property rendering take?
A simple exterior render may take 3–7 business days, while a complex exterior or aerial render can take 7–14 business days. A single interior view may take 5–10 business days, while a full animation or virtual tour can take 3–8 weeks. Actual timelines depend on complexity, studio workload, and feedback speed.
7. How much does commercial property rendering cost?
Commercial rendering prices vary according to complexity, number of views, project type, revisions, turnaround time, and studio experience. The article’s U.S. pricing ranges from roughly $300–$800 for a simple storefront exterior to $2,500–$6,000+ for a complex façade or large development. Animations and virtual tours can cost considerably more.
8. How can commercial renderings help with property marketing?
Photorealistic renders can help developers market properties before construction is complete, attract investors and tenants, support planning approvals, reduce design errors, accelerate franchise rollouts, and create consistent marketing materials for websites, brochures, social media, signage, and presentations.
Check these commercial real estate 3D exterior rendering FAQs.
Final Thoughts
Commercial property rendering has shifted from a luxury to a necessity across real estate development, retail, hospitality, and corporate workplace sectors. Whether you’re marketing a speculative office building, rolling out a franchise concept, or seeking planning approval for a mixed-use development, photorealistic 3D renders give your project the visual credibility it needs to move forward.
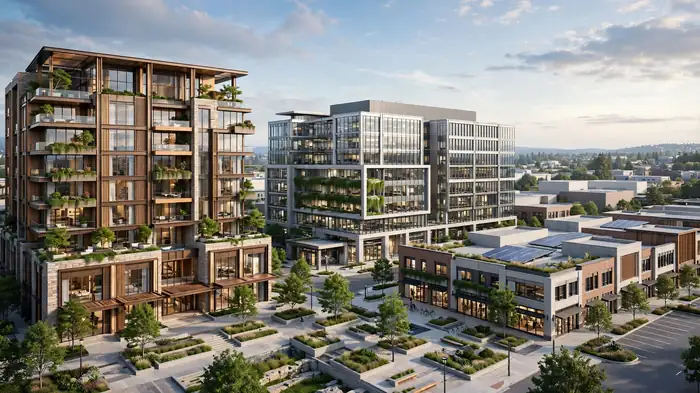
The key is finding the right rendering partner – one with relevant commercial portfolio experience, a clear process, and the technical capability to translate your architectural vision into imagery that resonates with investors, tenants, and the public alike.
Use this guide to define your deliverables, brief your studio effectively, and invest in commercial renders that do real work for your project.