
Architectural rendering is the process of creating photorealistic 2D images or 3D visualizations of a building before it is constructed, using specialized computer-aided design (CAD) and rendering software. For property buyers, this means you can see the exact finished look, layout, and lighting of a home or commercial space months or years before construction is complete.
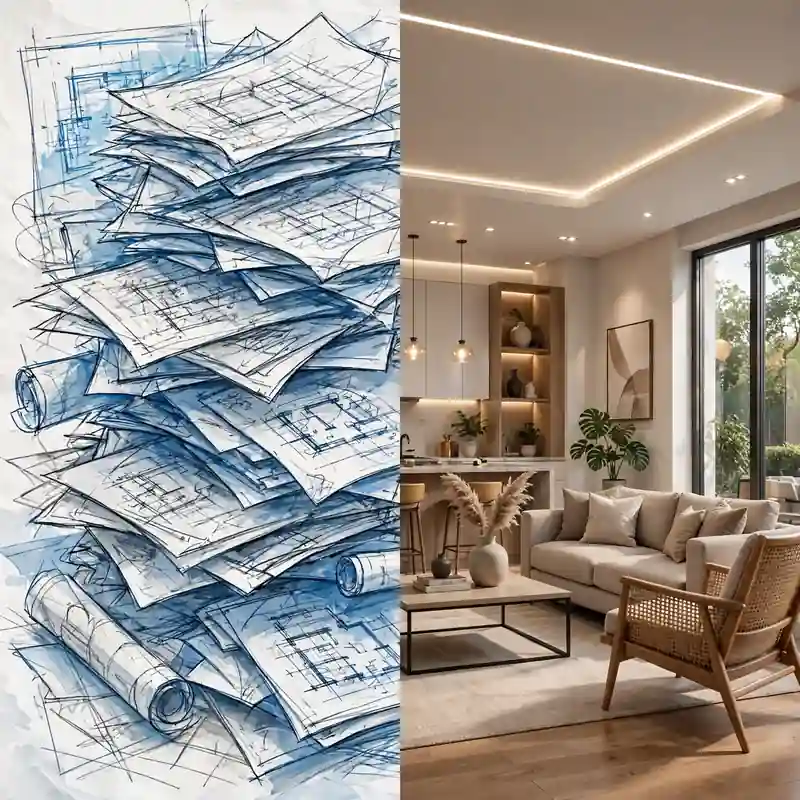
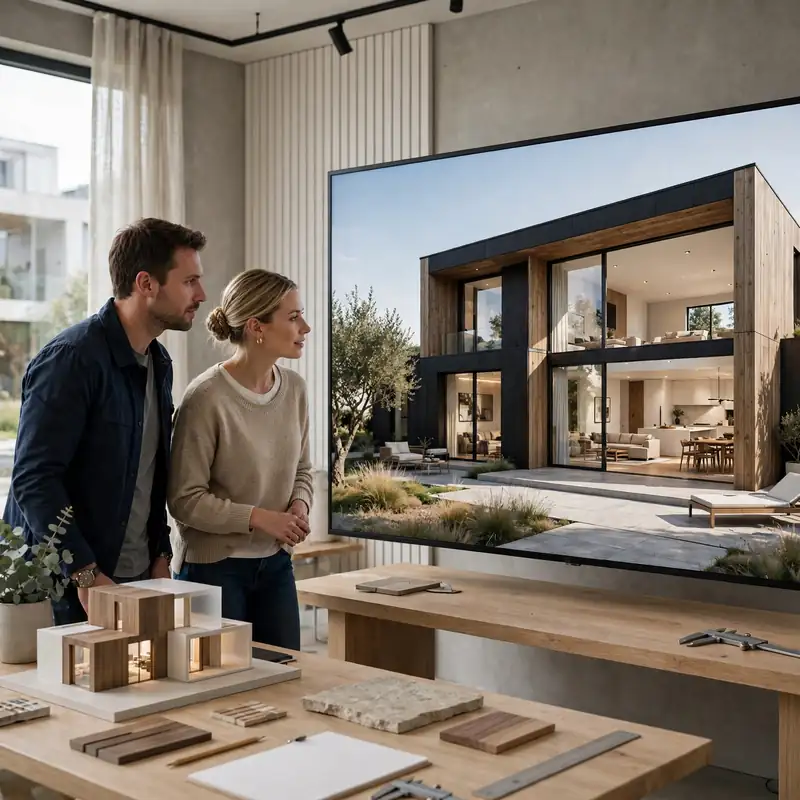
Buying property off-plan is one of the biggest financial decisions most people make, and it can also be one of the most confusing. A stack of blueprints, a vague brochure sketch, and a sales pitch are rarely enough to help you visualize where you will actually live or invest. That is exactly the gap architectural rendering closes, and it is quickly becoming the standard tool developers use to help buyers decide with confidence. Firms specializing in photorealistic 3D architectural visualization and rendering services have made this technology accessible for projects of every size, from single-family homes to large mixed-use developments.
In this guide, we will break down what architectural rendering actually is, how the process works, the different types you will encounter as a buyer, why it matters for your purchase decision, and the common mistakes people make when interpreting renders. By the end, you will know exactly what questions to ask a developer before you sign anything.
What Is Architectural Rendering? A Simple Definition
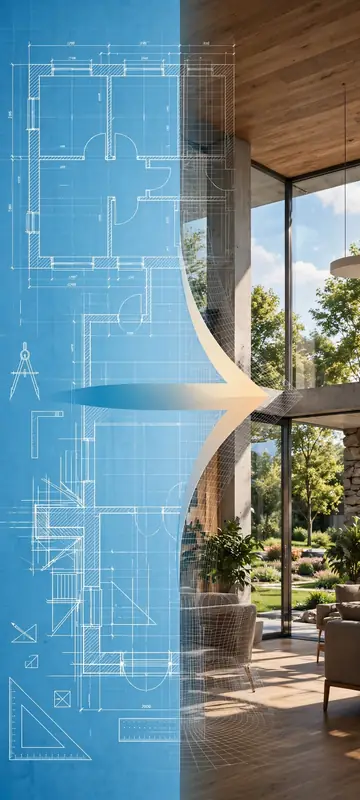
At its core, architectural rendering is a visual translation tool. Architects and developers produce 2D floor plans and technical drawings, but these are difficult for a non-professional to interpret. Rendering artists take that raw technical data and convert it into an image that looks like a photograph of a real, finished building.
ink of it this way:
- Blueprints tell you the dimensions and structure.
- Renderings tell you what it will actually feel like to stand in that space.
Modern rendering combines elements of architecture, photography, and digital art. Artists work inside specialized 3D software to build a virtual model of the property, then apply materials, lighting, landscaping, and even weather conditions to create an image indistinguishable from a real photo. This is why, when people search for what is architectural rendering, they are often surprised to learn the “photos” in a glossy property brochure were never taken with a camera at all.
Why This Distinction Matters for Buyers
Unlike a hand-drawn concept sketch, a professional render is built to scale from the actual architectural plans. That means the proportions, window placements, ceiling heights, and sightlines you see in the image should match what gets built. This is a critical difference between rendering and simple 3D modeling, since a render is the finished, lit, textured output while a model is the underlying digital skeleton.
A Short History of Architectural Rendering
Before digital tools existed, architects relied on hand-painted watercolor perspectives and physical scale models to sell a design vision, a practice that dates back centuries. These traditional methods were time-consuming, expensive to revise, and limited to a single fixed viewpoint. The shift to computer-generated imagery (CGI) in the 1980s and 1990s changed everything, and today’s rendering engines, many of them built on real-time technology originally developed for video games, can produce a photorealistic image in hours rather than weeks. According to the American Institute of Architects, visualization tools have become a standard part of the architectural design and client communication process, not an optional add-on. This evolution is precisely why the answer to what is architectural rendering looks so different today than it did even a decade ago.
How Architectural Rendering Actually Works
Understanding what is architectural rendering also means understanding the workflow behind it. While every studio has its own process, most professional renders move through the same core stages.
- Data collection. The rendering team receives architectural plans, elevations, site surveys, and sometimes material specifications from the developer or architect.
- 3D modeling. Artists build a digital wireframe of the structure, replicating exact measurements from the plans.
- Texturing and material mapping. Surfaces are assigned realistic materials, brick, glass, stone, wood grain, metal finishes, so the model reads as tangible rather than digital.
- Lighting and environment setup. Artists simulate natural sunlight based on the property’s real-world orientation, along with landscaping, sky conditions, and surrounding context.
- Rendering (image generation). The software calculates how light interacts with every surface in the scene, a computationally intensive process that produces the final photorealistic image.
- Post-production. Colorists and retouchers fine-tune contrast, add subtle atmospheric effects, and ensure the image is publication-ready.
This is also where developers benefit from a documented, prepared plan set. Studios that receive clean, complete architectural files typically deliver faster and more accurate results, which is why many rendering teams publish guidance on how to prepare home plans before submitting a rendering request.
The Software Behind the Image
Buyers rarely think about what happens behind the scenes, but the software stack matters more than most people realize. Rendering studios typically work with a combination of modeling programs like SketchUp, Revit, or 3ds Max, paired with dedicated rendering engines such as V-Ray, Corona, or Lumion that calculate how light behaves in a scene. Real-time engines, including those built on Unreal Engine, have also entered the mainstream because they let clients walk through a space interactively rather than waiting for a single static frame to process. Buyers who want a deeper technical understanding can review a comparison of the best real estate 3D rendering software to see how these tools differ in speed, realism, and cost. The technology a studio uses often correlates directly with turnaround time and the level of photorealism you can expect in your final images.

Types of Architectural Rendering Buyers Will Encounter
Not all renders serve the same purpose. As a buyer, recognizing the type of visual you are looking at helps you understand exactly what it is meant to communicate.
Exterior Renderings
Exterior renders show the building’s facade, roofline, landscaping, and immediate surroundings. These are the most common images used in marketing brochures and listing sites because they give buyers their first emotional impression of a property. Developers preparing large residential communities often follow established best practices for office and residential exterior renderings to keep the visual language consistent across a portfolio.
Interior Renderings
Interior renders recreate individual rooms, kitchens, living areas, bathrooms, and bedrooms, complete with furniture, finishes, and lighting. These are especially valuable for buyers purchasing units that are still under construction, since there is no physical space to walk through yet.
Aerial and Site Plan Renderings
Aerial renders pull back to show the entire property or development from above, including road access, green spaces, parking, and neighboring structures. For larger developments, this format is often paired with a full site plan rendering package so buyers understand how their unit fits into the broader community layout.
3D Walkthroughs and Virtual Tours
Rather than a single static image, a walkthrough is an animated or interactive sequence that lets a buyer move through the space virtually, similar to a video game environment. This format has become especially popular for apartment complexes and larger residential communities where buyers cannot easily visit every unit type in person.
Floor Plan Renderings
These take a traditional 2D floor plan and render it with color, furniture placement, and sometimes a 3D “dollhouse” perspective, making it far easier to understand traffic flow and room proportions than a flat, line-drawn plan.
Commercial Property Renderings
Rendering is not limited to homes. Office towers, retail centers, and mixed-use commercial buildings each require their own visualization approach, often incorporating signage, storefront branding, and pedestrian activity to communicate a project’s purpose. Buyers or investors evaluating commercial space can review the different commercial property rendering types and their uses to understand how these visuals differ from residential marketing renders, particularly around scale, occupancy context, and zoning presentation.

Table 1: Architectural Rendering Types at a Glance
| Rendering Type | Best For | Buyer Benefit |
|---|---|---|
| Exterior Rendering | Marketing, first impressions | Visualizes curb appeal and design style |
| Interior Rendering | Pre-construction units | Shows finishes, lighting, and room feel |
| Aerial/Site Plan | Large developments | Clarifies layout, access, and neighboring units |
| 3D Walkthrough | High-value or complex units | Simulates a real walk-through experience |
| Floor Plan Rendering | Space planning | Improves understanding of flow and scale |
Why Architectural Rendering Matters for Property Buyers
For buyers, especially those purchasing pre-construction or off-plan property, rendering is not a marketing luxury; it is a practical decision-making tool.
It Removes the Guesswork
Instead of trying to mentally construct a 3D space from a flat blueprint, you get a near-photographic preview. This reduces the risk of unpleasant surprises after move-in, such as a window placement that blocks a view or a kitchen island that feels cramped.
It Speeds Up Comparison Shopping
When comparing multiple properties or unit types within the same development, renders let you evaluate finishes, layouts, and natural light side by side, something floor plans alone cannot convey.
It Builds Trust With the Developer
Reputable developers commission professional renderings because accurate visuals hold them accountable to the final product. Research on how developers win approvals and sales with 3D renderings consistently shows that transparent, high-quality visuals correlate with stronger buyer confidence and faster sales cycles.
It Helps With Financing and Planning
Many lenders and investors request visual documentation of a project before approving financing on pre-construction purchases. A polished rendering package can also support permit approvals with local planning boards, since it clearly communicates design intent to non-technical reviewers. The National Association of Realtors has noted that visual marketing materials significantly influence buyer engagement during the earliest stages of a property search, underscoring why developers invest in this step long before a single unit is move-in ready.
It Supports Larger, Multi-Unit Developments
For apartment complexes and multi-building communities, rendering becomes even more essential because buyers often cannot physically walk every unit type before purchase. Detailed exterior, interior, and site plan visuals for apartment complex developments allow buyers to compare unit layouts, amenity spaces, and building orientation from a single marketing package rather than relying on a generic model unit that may not reflect their actual floor.
It Reduces Costly Miscommunication
Beyond the buyer’s experience, rendering also protects developers from expensive change orders. When everyone, from the architect to the sales team to the eventual buyer, is looking at the same accurate visual reference, the chances of a design misunderstanding reaching the construction phase drop significantly. This shared visual language is one of the most underrated benefits of investing in professional rendering early in a project’s marketing timeline.

Common Mistakes Buyers Make When Reading Renderings
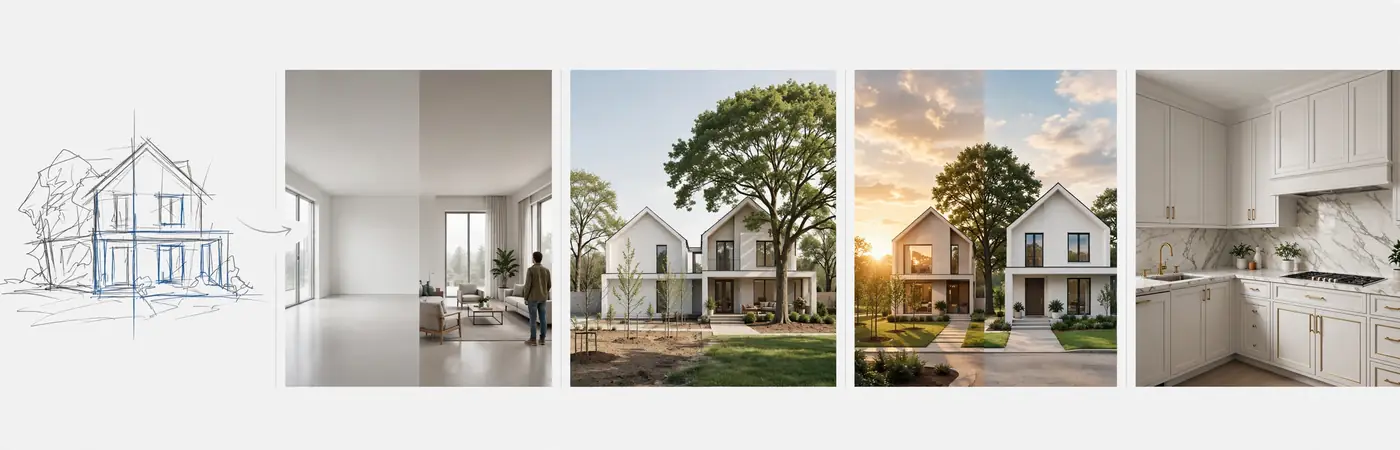
Even with the best visuals, buyers sometimes misinterpret what a render is actually showing them. Avoid these common pitfalls.
- Assuming every render is final. Concept renders produced early in a project may change as design details are finalized. Always confirm which stage of design the image represents.
- Ignoring scale cues. Without furniture or people in the frame for reference, spaces can look larger than they are. Ask for renders that include scale references.
- Overlooking landscaping timelines. Mature trees and lush gardens shown in exterior renders often take years to grow in; ask what the landscaping will look like at handover.
- Not checking lighting conditions. Renders are frequently produced using ideal “golden hour” lighting. Ask to see the same space rendered under realistic daytime conditions if possible.
- Skipping the fine print on customization. If a render shows premium finishes, confirm whether those are standard inclusions or paid upgrades.
Expert Tips for Evaluating a Rendering Before You Buy
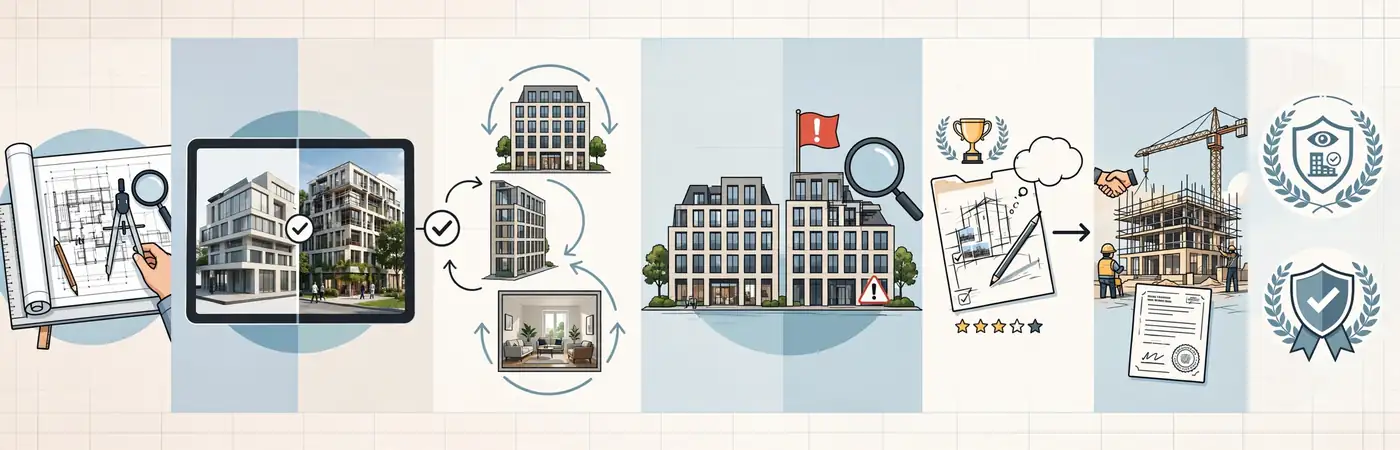
- Ask for the source plans. A trustworthy developer should be able to show you the architectural drawings the render was built from.
- Compare renders to real completed projects from the same developer or rendering studio to gauge accuracy.
- Request multiple angles. A single flattering exterior shot tells you less than a full package covering the front, side, and interior views.
- Look for consistency across marketing materials. Mismatched proportions between renders and floor plans can be a red flag.
- Ask which rendering company produced the visuals. Established studios with a strong industry track record are generally held to higher accuracy standards than in-house or budget freelance work.
- Understand the difference between concept and construction-stage renders. Early concept renders may still evolve, while renders produced after permits are approved tend to be far closer to the final build.
- Check whether the studio followed recognized visualization standards. Organizations such as ASID and other design industry bodies publish guidance on presenting interior spaces accurately, and studios that align with these standards tend to produce more trustworthy visuals.
Step-by-Step: What to Do Before You Trust a Rendering
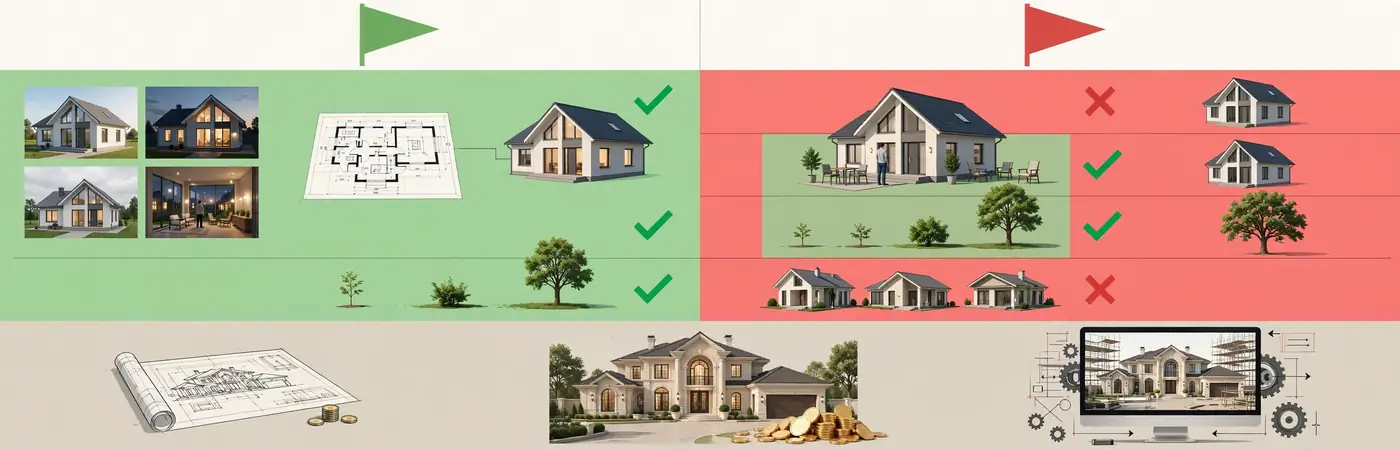
If you are actively evaluating a pre-construction purchase, walk through this simple checklist before treating any rendering as a reliable representation of your future property.
- Request the architectural floor plan alongside the render so you can cross-check room dimensions yourself.
- Ask what rendering stage the image represents — concept, design development, or final construction documents.
- Compare the render’s furniture scale against standard furniture dimensions to sanity-check room sizes.
- Ask for at least one render under neutral, midday lighting rather than only golden-hour marketing shots.
- Request examples of the same studio’s past renders next to photos of the completed buildings, if available, to judge real-world accuracy.
- Clarify what is customizable and what is a fixed standard finish before you fall in love with a specific look.
Following this simple process turns a rendering from a passive marketing image into an active due-diligence tool, which is exactly how informed buyers should be using it.
The Future of Architectural Rendering: AI and Real-Time Visualization

The technology behind architectural rendering keeps advancing, and buyers researching what is architectural rendering today will likely encounter even more immersive tools tomorrow. Two trends are shaping where the industry is headed.
Artificial intelligence is increasingly used to accelerate parts of the rendering pipeline, from automatically generating realistic landscaping and furniture placement to upscaling image resolution without lengthening render times. This does not replace the architect’s or artist’s judgment, but it does mean turnaround times for buyers are getting faster without sacrificing quality.
Real-time and virtual reality visualization is also becoming more common for high-value purchases. Instead of viewing a static image, buyers can now put on a VR headset or use an interactive web viewer to walk through a unit at their own pace, checking sightlines from a specific chair or testing how afternoon light falls across a kitchen counter. As these tools become more affordable, expect them to move from luxury developments into mainstream residential marketing over the next several years.
Sustainability and Context in Modern Renderings
Buyers today also care about how a property sits within its environment, not just how the building itself looks. Progressive rendering studios now often include surrounding context, existing trees, neighboring rooflines, street activity, and even seasonal variations, so buyers get an honest sense of how a new structure will feel within its actual neighborhood rather than viewing it in visual isolation on a blank white backdrop. This contextual approach is particularly valuable for infill developments and urban sites, where a building’s relationship to its surroundings can significantly affect both livability and resale value.
Green Flags vs. Red Flags When Reviewing a Rendering Package

Not every rendering package is created equal. Use this quick-reference table to separate a trustworthy visualization from one that deserves closer scrutiny.
Rendering Quality Checklist
| Green Flag | Red Flag |
|---|---|
| Multiple angles and lighting conditions provided | Only one flattering hero shot available |
| Studio can show the source floor plan | No underlying plan available on request |
| Furniture and human scale references included | Rooms shown empty with no scale cues |
| Realistic landscaping timeline disclosed | Mature landscaping shown with no context on grow-in time |
| Studio has a verifiable portfolio of built projects | No completed project history to compare against |
Rendering vs. Traditional Marketing Materials

Architectural Rendering vs. Blueprints vs. Show Homes
| Feature | Blueprints | Show Home | Architectural Rendering |
|---|---|---|---|
| Cost to produce | Low | Very High | Moderate |
| Speed to produce | Fast | Slow (months) | Fast (days to weeks) |
| Buyer comprehension | Low (technical) | High | High |
| Customization per unit | Limited | None | Unlimited |
| Available pre-construction | Yes | No | Yes |
| Emotional impact | Low | High | High |
As the table shows, rendering occupies a valuable middle ground: it delivers the emotional clarity of a show home at a fraction of the cost and time, while remaining flexible enough to represent multiple unit types within the same development.
Frequently Asked Questions
What is architectural rendering used for?
Architectural rendering is used to create realistic visual previews of buildings before construction, primarily for marketing, sales, permit approvals, and design communication between architects, developers, and buyers.
Is architectural rendering the same as 3D modeling?
No. A 3D model is the underlying digital structure, while a rendering is the final, lit, and textured image produced from that model. Rendering is one step in a longer 3D visualization workflow.
How accurate are architectural renderings compared to the finished building?
Professional renderings built from finalized architectural plans are typically highly accurate in terms of proportions and layout, though finishes, landscaping maturity, and lighting conditions can vary somewhat from the final built result.
How much does architectural rendering cost?
Cost varies based on rendering type, complexity, and number of views, ranging from a few hundred dollars for a single exterior image to several thousand for a full walkthrough package. Buyers can review a sample real estate rendering price list to understand typical industry ranges.
Can I request changes to an architectural rendering?
Yes, in most cases. Since renders are generated from digital 3D models rather than physical builds, studios can typically adjust materials, colors, lighting, or camera angles relatively quickly compared to changing a physical show home.
Do architectural renderings help with permit approvals?
Yes. Many local planning boards and zoning committees request visual documentation alongside technical drawings, since renderings communicate design intent to reviewers who may not be trained to read architectural blueprints.
What should I ask a developer if I only have renderings and no show home?
Ask which design stage the renderings represent, whether the finishes shown are standard or premium upgrades, and whether you can review the underlying floor plan the render was built from.
Key Takeaways as a Brief Overview
Understanding what is architectural rendering gives you a real advantage as a property buyer. Instead of relying on your imagination to fill in the gaps left by blueprints and brochure copy, you can see, compare, and evaluate a property with near-photographic clarity before a single brick is laid. As rendering technology continues to improve, it is becoming less of a marketing extra and more of an essential part of due diligence for anyone purchasing pre-construction property.

Ultimately, a rendering is only as trustworthy as the studio and the plans behind it. Buyers who take a few extra minutes to ask the right questions, request multiple angles, confirm the design stage, and compare finishes against the fine print, put themselves in a far stronger position than those who simply take a glossy brochure image at face value. The more comfortable you become reading and questioning these visuals, the more confidently you can move forward on one of the largest purchases of your life.
If you are a developer or agent looking to give your buyers this same clarity and confidence, explore professional real estate rendering services built specifically to help properties sell faster and with fewer surprises at handover, or review how 3D renderings help developers win approvals and close sales faster across every stage of a project.