
Luxury condominium 3D rendering is the production of photorealistic, photographic-quality digital visualizations – encompassing hero exterior tower renders, penthouse interior vignettes, amenity scenes, aerial perspectives, and 3D floor plan layouts – that allow high-rise residential developers to pre-sell premium units, secure construction financing, and command price premiums before a single structural floor is poured. For penthouse and high-rise unit marketing specifically, the rendering brief must communicate three distinct buyer signals simultaneously: architectural prestige, lifestyle aspiration, and spatial certainty – because luxury buyers at the $3 million to $30 million price point make decisions based on emotional conviction as much as factual specification. Executed at the highest production standard, luxury condominium 3D rendering compresses sales cycles, eliminates the buyer visualization gap inherent in off-plan transactions, and positions a development as a definitively premium product within its competitive set.
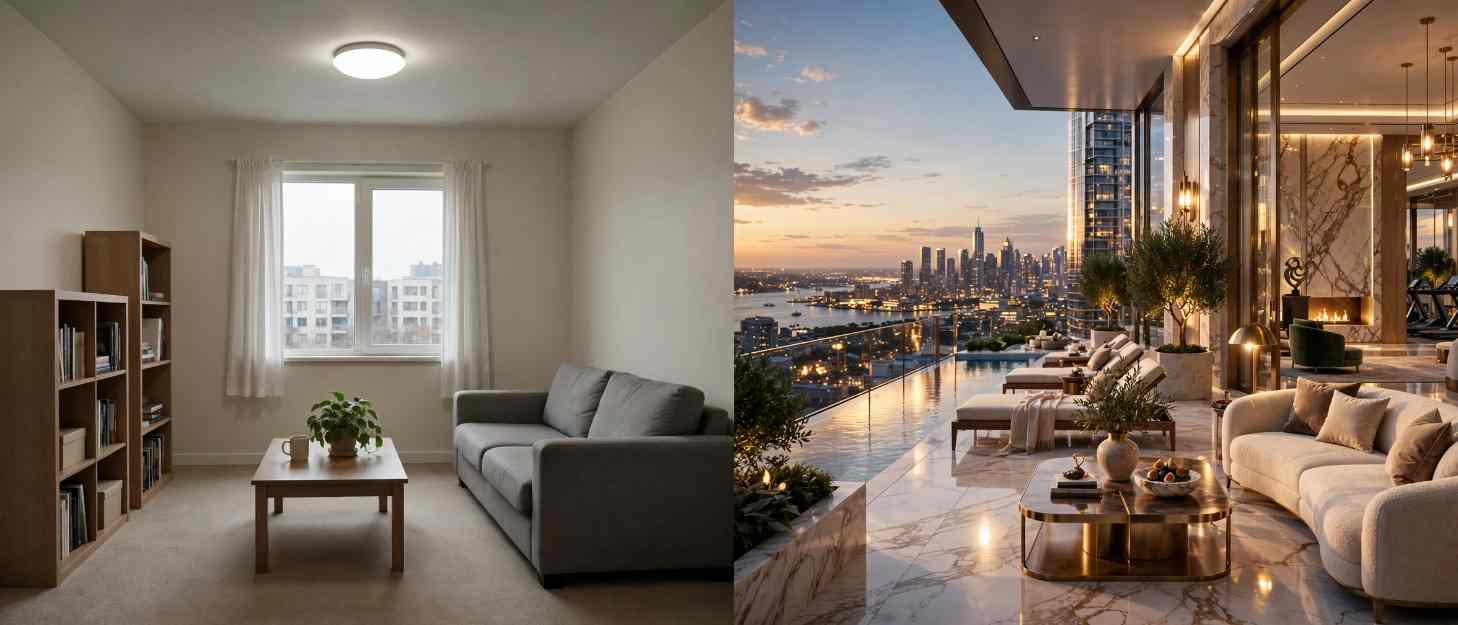
The luxury high-rise residential market operates by different rules than standard residential development. Buyers are not purchasing square footage alone – they are purchasing an address, an identity, and a lifestyle vision. In markets like Miami, Manhattan, Dubai, and Sydney, premium condominiums at the top of the market are primarily sold off-plan, which means the visualization package is not a supplement to the product: it is the product.
If you are a developer, marketing director, or sales director responsible for a luxury high-rise or penthouse campaign, working with a specialist real estate rendering company experienced in high-rise and luxury residential visualization is the single most high-leverage decision you will make before your sales launch date.
Why Luxury Condominium 3D Rendering is Not Optional
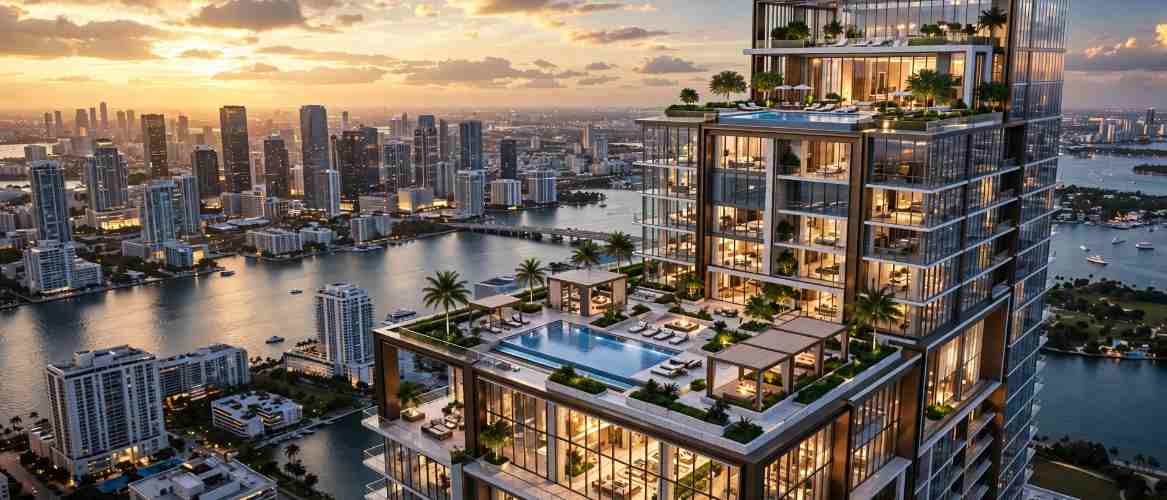
Ten years ago, developers brought architectural 3D renders to launch events as a visual supplement. Today, the rendering package is the sales infrastructure that makes the event possible.
Several compounding market forces have made luxury condominium 3D rendering a non-negotiable component of every high-end pre-construction campaign:
Off-plan dominates the luxury transaction market.
In Abu Dhabi’s residential market, off-plan properties represented approximately 90% of total sales value in Q1 2026, according to Gulf News. Miami’s luxury segment saw 82% of $1 million and above condo sales transact as all-cash in 2025, with most originating from early pre-construction marketing campaigns driven by visualization packages. Buyers purchasing without physical product to inspect need a replacement experience – and 3D rendering is that experience.
Luxury buyers have unprecedented visualization sophistication.
A buyer considering a $10 million penthouse has almost certainly purchased a property using 3D renders before. They recognize the difference between generic stock renderings and a purpose-built, brand-aligned luxury visualization. Low-quality renders do not just fail to sell the unit – they actively communicate that the development does not belong in the price tier it is claiming.
Sales cycles in competitive luxury markets are shrinking.
According to Trim Render’s analysis of pre-construction marketing outcomes, developers using photorealistic 3D rendering packages compressed their average sales cycle from nine months to three months – a 67% reduction driven entirely by buyer certainty created by the visualization.
Branded residences and ultra-luxury product are growing.
The branded residence sector reached 910 global schemes by end-2025, up nearly triple from 323 schemes in 2015, according to AInvest reporting. These projects sell identity as much as real estate, and that identity requires an equally premium visual narrative.
The Full Luxury Condominium 3D Rendering Package: What It Contains
A professionally structured luxury condominium 3D rendering campaign for a high-rise development encompasses multiple distinct visualization types. Each serves a specific function in the buyer journey and the sales process.
Here is the complete delivery framework for a high-rise luxury residential project:
| Rendering Type | Primary Function | Delivery Format | Typical Use Channel |
|---|---|---|---|
| Hero exterior tower render (day) | Brand establishing shot; press and media | High-res still | Website hero, hoarding, media |
| Hero exterior tower render (dusk/golden hour) | Emotional premium signal | High-res still | Brochure cover, social media |
| Aerial perspective render | Context, scale, and location communication | High-res still | Site brochures, investor packs |
| Penthouse interior – living/kitchen | Primary lifestyle aspiration image | High-res still | Sales gallery, website, digital ads |
| Penthouse interior – master suite | Private luxury communication | High-res still | Brochure interior, email campaign |
| Penthouse terrace / rooftop render | Signature differentiator for penthouse tier | High-res still | Sales collateral, social media |
| Standard high-rise unit interior – living | Volume unit marketing | High-res still | Floor plan brochure, portal listings |
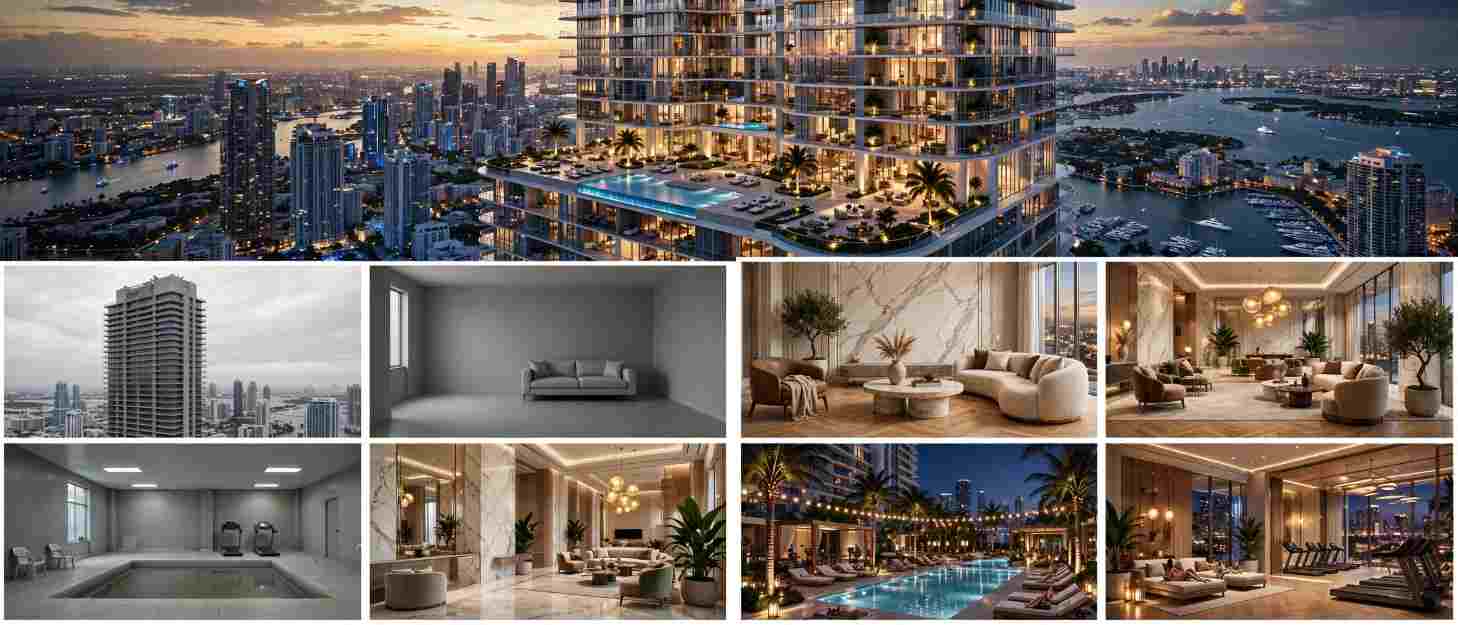
| Amenity renders (lobby, gym, pool, concierge) | Building quality signaling | High-res stills (set) | Sales gallery, website pages |
| 3D floor plan layouts | Spatial certainty for all unit types | Styled 3D plan | Brochure inserts, website unit pages |
| Architectural animation / walkthrough | Immersive pre-sales experience | MP4 video | Sales centre, launch events, website |
| Virtual tour (360-degree) | Remote buyer qualification | Interactive web file | International buyer portals, website |
Not every project requires every item from this list at launch. However, the penthouse tier and the hero exterior render are never optional in a luxury campaign – they are the visual anchors around which all other materials are built.
Penthouse 3D Rendering: The Specific Brief That Sells the Flagship Unit
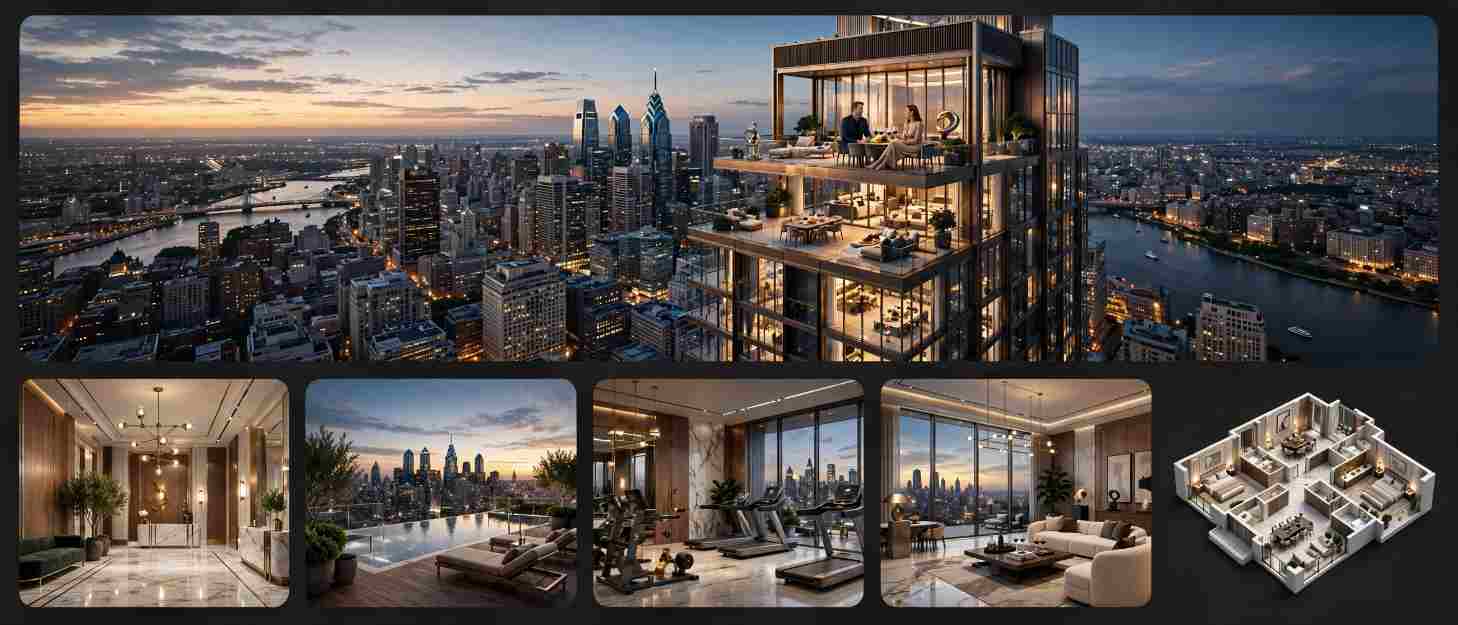
The penthouse is almost always the highest-priced unit in a high-rise development. It carries the highest margin, sets the pricing ceiling for the entire project, and – if sold early – provides the proof-of-concept that validates the developer’s value positioning for all remaining units.
Penthouse 3D rendering requires a fundamentally different creative brief than standard unit visualization. The differences are not just stylistic – they are strategic.
What Makes Penthouse Rendering Different
Scale and proportion. Penthouse units typically feature double-height ceilings, expansive open-plan living zones, and private outdoor terraces that require rendering at a scale that communicates spatial volume, not just room arrangement. The rendering camera angles, furniture selections, and lighting setup must all work to convey genuine generosity of space.
View integration. The city, ocean, or skyline view from a penthouse is not a backdrop – it is a primary value driver. A penthouse render that fails to show the view, or that shows a generic digitally-inserted skyline rather than the actual view from the specific unit, misses the most powerful selling feature available.
Material and finish specificity. Luxury buyers at the penthouse price point are not purchasing a generic interior – they are purchasing a defined finish palette. The render must show the actual specified materials: the stone selection for the kitchen island, the timber species for the flooring, the specific hardware finishes, and the bespoke joinery profiles. Generic white walls and unspecified finishes are a $10 million mistake.
Day, dusk, and night lighting. Penthouse renders should always include at least two lighting conditions: a daylight scene that communicates the volume and view, and a dusk or evening scene that communicates the glamour and atmosphere. Many top-tier campaigns include all three conditions as a sequenced narrative.
Outdoor living zones. If the penthouse includes a private terrace, rooftop garden, or wraparound balcony, this space should receive a dedicated render equal in production quality to the interior. Private outdoor space is consistently rated as the highest-value feature by luxury urban buyers.
DesignBlendz’s Penthouse Pre-Sale Process
One of the most cited examples of purpose-built penthouse rendering is DesignBlendz’s work pre-selling the most expensive condominium in Philadelphia at the time. Their approach started with buyer persona development before a single render was briefed – identifying who might buy the unit, what their life looked like, and what the space needed to communicate about that life. Only then were the render briefs developed around scenes that would resonate with that specific buyer profile. The result was a complete visualization package that sold the unit before construction reached the penthouse floor.
This approach – buyer-first, lifestyle-led, materially specific – defines the difference between a penthouse render that sells and one that merely shows.
High-Rise Unit Rendering: Marketing the Full Tower, Not Just the Top
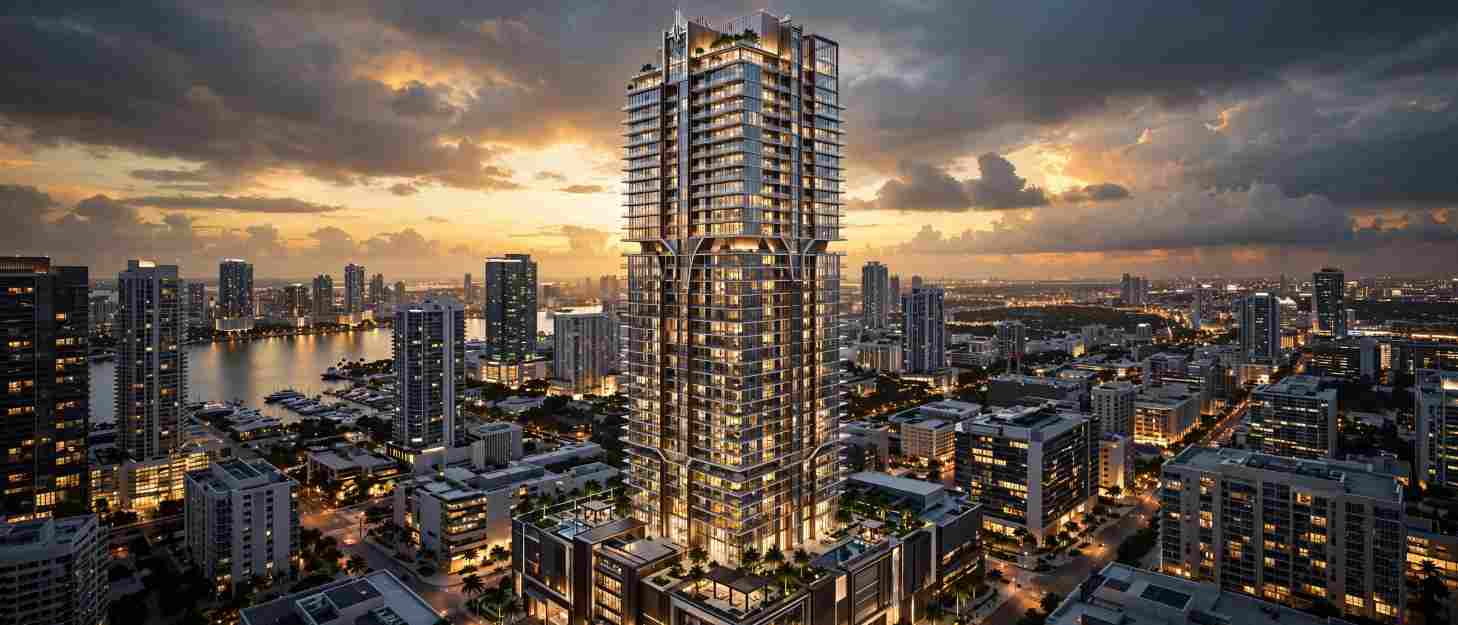
While the penthouse drives the headline price point and sets the development’s aspirational ceiling, the volume of revenue in a high-rise project comes from the standard and premium units across the tower’s full height.
Effective high-rise unit rendering for a multi-unit tower requires a different strategy than the bespoke penthouse brief.
Tiered Visualization by Unit Type
Most high-rise developments feature two to four distinct unit configurations: studios, one-bedroom, two-bedroom, and three-bedroom floor plans, each at varying stack positions and orientations within the tower. A professional rendering package addresses each tier with purpose-built visualizations rather than applying a single kitchen render to represent all unit types.
The most effective approach:
- Develop one hero interior scene per primary unit type. Each hero scene should reflect the actual floor plan configuration, not a generic open-plan composition.
- Vary the floor level for render camera positioning. Mid-floor unit renders should show the city view from that actual elevation – not a penthouse view applied universally.
- Differentiate finish palettes where multiple schemes are offered. If the development offers a light scheme and a dark scheme, render one hero interior for each to expand the buyer audience.
- Always render the most commercially important unit type first. The two-bedroom unit in most high-rise developments represents 40% to 60% of the total unit count. This unit type deserves the most investment in visualization because it drives the most revenue.
Amenity Rendering: The Competitive Differentiator
In luxury high-rise marketing, the amenity package – lobby, fitness centre, pool deck, residents’ lounge, sky terrace, concierge, and private dining – is frequently what separates a $2,500-per-square-foot development from a $3,500-per-square-foot development to a luxury buyer doing comparative research.
Amenity rendering is often significantly underinvested in developer visualization packages. A development that commissions a full set of interior renders for six unit types but shows only one generic lobby render is leaving premium value on the table.
The recommended amenity rendering hierarchy for a luxury high-rise:
- Building lobby and arrival experience – always included; this is the first physical space a buyer encounters
- Pool deck and outdoor amenity – highest social media and digital marketing impact
- Fitness centre – consistently cited by luxury buyers as a top-five selection criterion
- Residents’ lounge or sky bar – communicates the social lifestyle of the building
- Private dining room or entertainment suite – signals ultra-luxury positioning
- Concierge desk – reinforces the hotel-quality service narrative
The Step-by-Step Production Workflow for Luxury Condominium 3D Rendering
Understanding the production sequence helps developers and marketing directors manage timelines, provide the right inputs at each stage, and brief their rendering partner efficiently.
Step 1: Project Intake and Brief Development
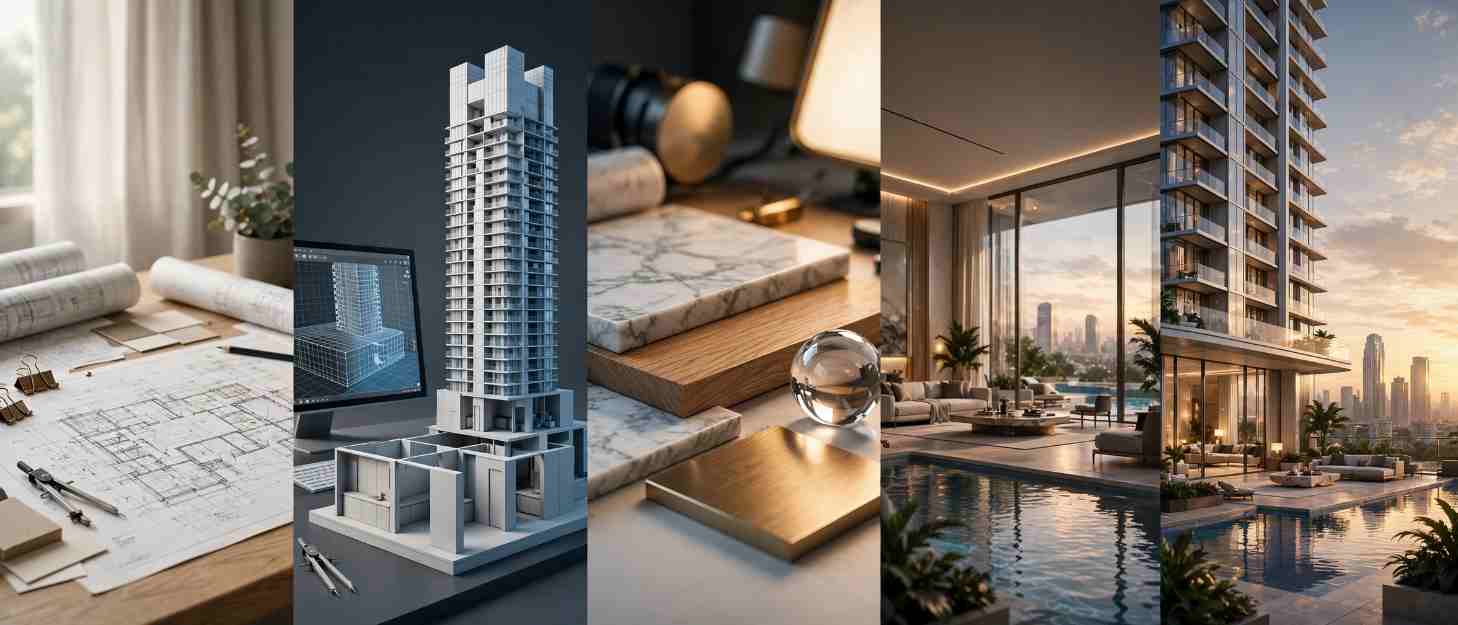
The rendering studio receives the architectural drawings: floor plans, elevations, sections, and any available interior design documentation. The developer and marketing director define the render list – specific views, unit types, and amenity scenes required.
The brief also establishes the visual narrative tone: what lifestyle is being sold, who the target buyer is, and what architectural and interior elements carry the most marketing weight. For a luxury waterfront penthouse, that brief is entirely different from a luxury urban pied-à-terre.
Step 2: 3D Model Construction
The studio builds a precise 3D digital model of the tower and units from the architectural drawings. For high-rise exterior renders, this includes the full building massing, surrounding context buildings at appropriate detail levels, landscape and streetscape, and relevant background environment.
For interior renders, the 3D modeller constructs walls, ceiling profiles, built-in joinery, and all architectural detail elements from the interior design documentation. Furniture, decorative objects, and soft furnishings are sourced from a premium 3D asset library or, for highest-tier projects, custom modelled to match specific pieces specified by the interior designer.
Step 3: Material Application and Lighting Setup
This is where photorealism is established. Every surface in the 3D model receives a physically accurate material: stone textures mapped with realistic scale and variation, glass materials with correct reflectivity and transmission, timber with appropriate grain direction, and metal with accurate specular behaviour.
Lighting is set up to replicate the target conditions: mid-morning daylight for the primary interior render, golden-hour sun for the hero exterior, and point-source artificial lighting for evening interior renders. Physically based rendering (PBR) workflows using industry-standard tools ensure that the light behaviour matches how light actually interacts with the specified materials.
Step 4: Rendering and Post-Production
The 3D software generates the rendered image at high resolution – typically 4000 pixels or above on the longest edge for print use, or higher for oversized format marketing applications. Post-production in compositing software adds atmospheric depth, refines colour grading to the project’s visual language, inserts the sky and city background photography, and applies final refinements to material appearance.
For luxury projects, the difference between a technically correct render and a truly exceptional one often lies entirely in the post-production stage. This is where the emotional impact is calibrated.
Step 5: Feedback, Revision, and Final Delivery
The developer, marketing director, and interior designer review the rendered images and provide consolidated feedback. A professional studio typically includes two to three rounds of revision in the project scope for adjustments to camera angle, furniture placement, material finishes, and lighting intensity.
Final files are delivered in both web-optimized and print-ready formats, ready for immediate integration into the marketing campaign.
Our detailed overview of why real estate developers rely on professional rendering services throughout the project lifecycle covers the strategic role of rendering across development phases – from design validation through to post-construction marketing.
Luxury Condominium 3D Rendering vs. Standard Residential Rendering: The Key Differences
The production standards, creative approach, and delivery expectations for luxury condominium 3D rendering differ substantially from standard residential rendering. Understanding these differences ensures developers brief their projects at the correct quality level.
| Attribute | Standard Residential Rendering | Luxury Condominium 3D Rendering |
|---|---|---|
| Interior furniture | Library assets, generic brand | Specified luxury brands; custom modelled key pieces |
| Material specificity | Generic finishes; representative colours | Exact specified materials; matched to interior design scheme |
| Lighting setup | Single lighting condition per scene | Multiple conditions (day, dusk, night) per key scene |
| Post-production depth | Basic colour correction | Full cinematic grade; atmospheric refinement |
| Camera art direction | Standard professional composition | Intentional lifestyle staging; photographer-level composition |
| View integration | Generic or approximate background | Actual site view at correct elevation |
| Revision rounds | 1-2 rounds standard | 2-3 rounds; detail-level adjustments expected |
| Resolution output | 3000px standard | 5000px and above; large-format print ready |
| Turnaround expectation | 5-10 business days | 10-20 business days for complex luxury projects |
| Animation standard | Optional; basic walkthrough | Expected for penthouse/flagship units; cinematic quality |
This distinction matters because briefing a luxury project to a studio operating at standard residential pricing and production standards reliably produces images that underserve the development’s position in its market.
Exterior Tower Rendering: Communicating Architectural Prestige at Scale
The hero exterior render of a luxury high-rise tower serves a function that no other marketing asset can replicate: it establishes the development’s architectural identity before any buyer walks into a sales suite or visits a website page.
The Elements of an Exceptional Tower Exterior Render
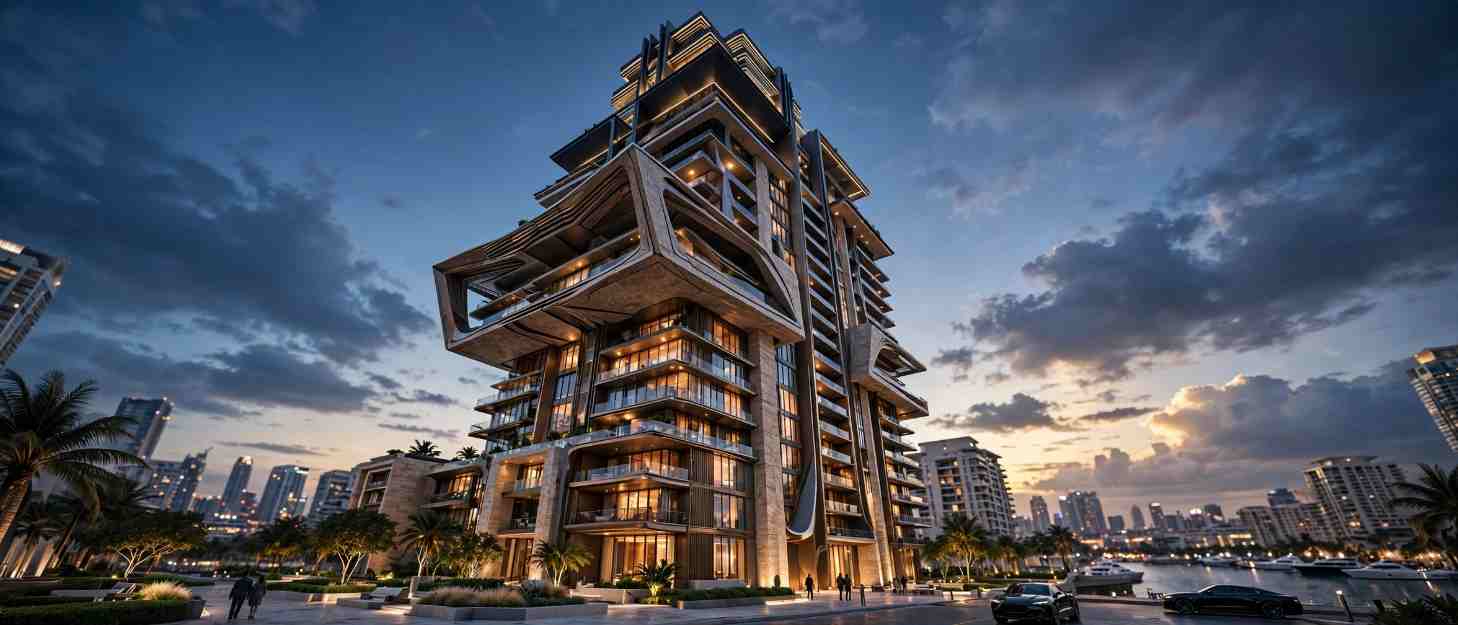
Camera angle and framing. The most impactful exterior tower renders choose a camera position that emphasizes the building’s most architecturally distinctive features – a dramatic cantilever, a distinctive crown, a sculptural facade element – rather than simply showing the tower front-on from street level. The angle should make the building appear aspirational and visually compelling even in thumbnail format.
Context and environment. A luxury tower does not exist in a vacuum. Its address is part of its identity. The surrounding streetscape, waterfront, skyline, or landscape context must be rendered with sufficient detail to communicate location value without overwhelming the architectural focus. Context buildings should be present but subordinate.
Lighting conditions. The golden-hour dusk render is the universal hero image in luxury residential tower marketing for good reason: it communicates warmth, premium quality, and aspiration in a single visual signal. The warm artificial light escaping from unit windows against a deep blue sky registers as “people with remarkable lives live here” to a target buyer before they have read a single word of marketing copy.
Sky and atmosphere. The sky treatment in a high-rise tower render carries significant visual weight. Premium projects use dramatic, professionally photographed sky assets rather than generic blue gradients. An exceptional sky selection can elevate a competent render to a memorable one.
Human scale elements. Luxury tower renders benefit from carefully placed human figures, vehicles, and lifestyle activity at ground level – not for realism, but for scale communication and lifestyle signaling. The figures should reflect the demographic and lifestyle of the target buyer, placed with sufficient restraint that they support rather than distract from the architecture.
For a deeper look at the technical considerations that govern high-quality exterior visualization for commercial-scale buildings, our guide on office building 3D exterior rendering best practices covers the principles that apply equally to luxury residential towers.
Common Mistakes in Luxury Condominium 3D Rendering Campaigns
Even experienced developers and well-resourced marketing teams make recurring errors in luxury visualization campaigns. These mistakes consistently underperform relative to their budget and timeline investment.
Mistake 1: Briefing Renders Before the Interior Design Scheme Is Finalized
The most expensive error in luxury condominium 3D rendering is initiating interior renders before the interior design documentation is complete. Generic finish placeholders – unspecified white marble, generic timber flooring, unnamed joinery profiles – produce renders that look like luxury product but fail to communicate the actual design quality of the development.
When buyers at the penthouse price point ask “what is that stone?” and cannot receive a specific answer, it signals that the design is not as resolved as the render implies. This erodes trust at exactly the moment the developer needs it most.
Solution: Finalize at least the hero unit’s interior design scheme – material selections, furniture specifications, and lighting design – before briefing the interior render package. The additional lead time is recovered in buyer confidence at launch.
Mistake 2: Using a Single Exterior Render for the Entire Campaign
A single hero exterior tower render, however exceptional, serves the launch moment. A sustained pre-sales campaign running 12 to 24 months requires multiple exterior conditions: the dawn render for a residential morning routine narrative, the dusk hero for the prestige positioning, and a night render for the urban entertainment identity. Campaigns that run the same single exterior render throughout the full sales cycle experience declining engagement as the image becomes visually familiar.
Mistake 3: Underinvesting in Amenity Visualization
As noted earlier, amenity renders are the most commonly under-resourced element of luxury tower visualization packages. A developer who commissions eight premium interior unit renders but only one lobby render is communicating a hierarchy of investment that buyers notice. The amenity package is often the deciding factor for buyers comparing two luxury towers at the same price point in the same market.
Mistake 4: Producing Renders That Cannot Be Differentiated From the Competition
In competitive luxury markets, multiple developments launch simultaneously with similar specification levels, similar price points, and similar location profiles. The rendering package is frequently the only differentiator in a buyer’s initial research phase. Generic compositions, standard furniture selections, and predictable camera angles produce renders that look like every other luxury development in the market.
Solution: Invest in art direction that gives the project a distinct visual language – a specific colour temperature, a characteristic camera height, a recurring lifestyle narrative element – that makes the renders immediately identifiable as belonging to this specific development.
Mistake 5: Ignoring the International Buyer Audience
For luxury high-rise developments in major gateway cities, the qualified buyer pool is global, not local. International buyers have specific visualization needs: they require more context renderings that communicate the neighbourhood and city rather than assuming local knowledge, more detailed amenity documentation because they cannot rely on a site visit, and interactive or video-format visualization because static images are insufficient for making a multi-million-dollar purchase decision remotely.
A luxury visualization package designed exclusively for in-person sales gallery use will significantly underperform for international buyer marketing.
Expert Tips: Getting Maximum Value From Your Luxury Rendering Investment
Tip 1: Commission Your Exterior Renders Before Your Interior Renders
The exterior renders drive brand establishment and media coverage at launch. Hoarding, press releases, and digital advertising campaigns all require the hero exterior image. Interior renders, while essential, follow the exterior in the buyer’s decision journey. Front-load the timeline with exterior tower visualization.
Tip 2: Build a Visual Narrative Across the Render Set
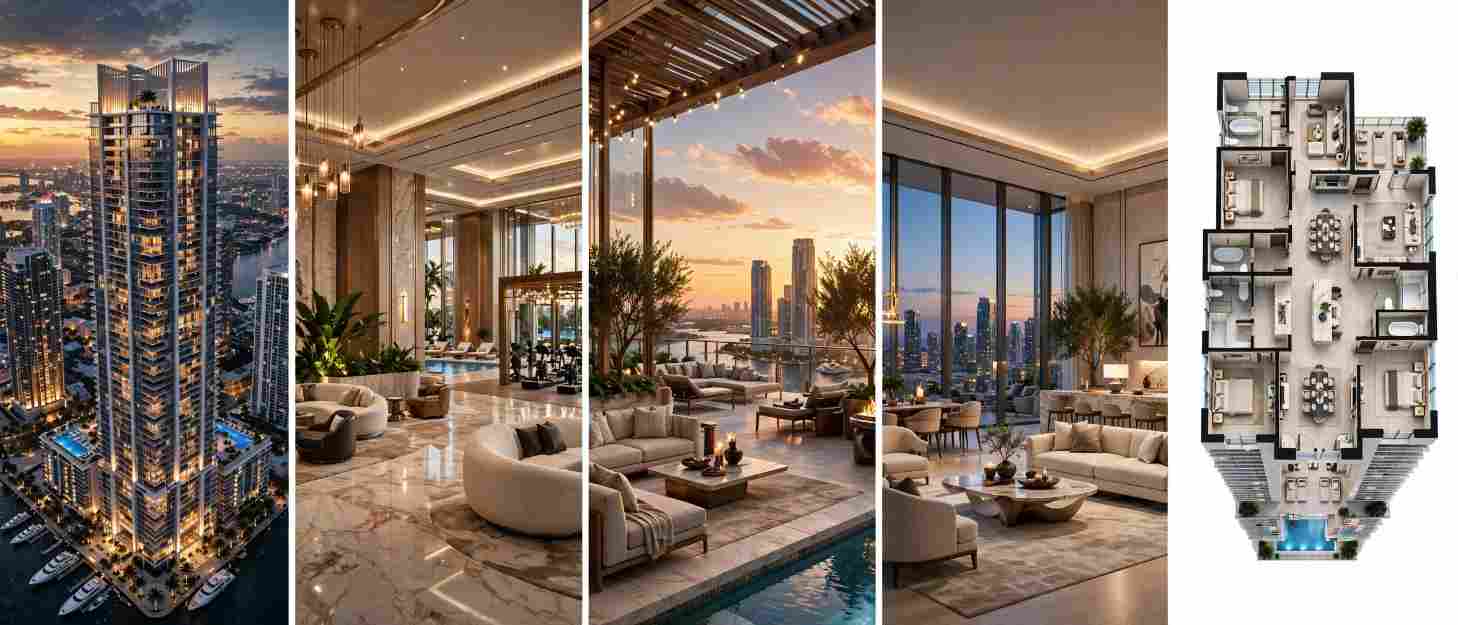
The most effective luxury visualization packages tell a coherent lifestyle story across every image: the arrive-home experience begins at the tower approach render, continues through the lobby render, proceeds to the residence interior, and culminates on the penthouse terrace at sunset. When the full render set is viewed sequentially, it reads like a day in the life of a resident, not a technical catalogue of spaces.
Tip 3: Invest in the Penthouse Terrace Render Even if the Terrace Is Small
Private outdoor space is the single most consistently cited premium feature by luxury urban buyers globally. Even a compact wraparound terrace or a Juliette balcony with a city view justifies a dedicated render if it is properly staged and lit to communicate the experience of being in that space at the right time of day.
Tip 4: Always Request Both Furnished and Unfurnished Floor Plan Visuals
3D floor plans that show the unit unfurnished communicate dimensions and proportions. The same floor plan with carefully placed furniture communicates spatial generosity and lifestyle compatibility. Both versions serve different buyer needs, and the incremental cost of furnishing a 3D floor plan is modest relative to the value it adds in the sales conversation.
Tip 5: Plan for Version Control From the Start
Luxury high-rise projects frequently update their interior design schemes, modify unit configurations, or revise facade material selections during the pre-sales period. Establish a clear version control process with your rendering studio from project initiation: maintain organized source files, document revision history, and identify which renders will require updating when design changes occur.
Tip 6: Use Renders Throughout the Sales Cycle, Not Just at Launch
Renders produced for the launch campaign can be repurposed, re-cropped, and re-staged throughout the sales cycle. A penthouse terrace render re-cropped to a square format with a minimal text overlay becomes a high-performing Instagram post. The exterior hero render backgrounds a virtual meeting with an international investor. Systematic re-use of the render assets extends the campaign lifespan of the production investment.
Understanding how renders fit into a broader property marketing strategy is covered in our resource on selling properties faster with professional 3D renderings – which addresses deployment strategy as well as production considerations.
Understanding Luxury Rendering Pricing: What Drives Cost in High-End Projects
Luxury condominium 3D rendering investment levels differ substantially from standard residential production. Understanding what drives the cost structure helps developers budget accurately and make informed decisions about where to concentrate investment.
| Cost Driver | Impact on Pricing | Notes |
|---|---|---|
| Interior design complexity | High | Custom joinery, bespoke furniture modelling, complex material specifications all increase modelling time significantly |
| Number of unique scenes | High | Each distinct camera position and space is a new render setup |
| Animation and video | Very High | Architectural animations for luxury towers are multi-week productions |
| View specificity | Medium | Accurate site-specific views require precise geolocation and context modelling |
| Number of revision rounds | Medium | Luxury projects typically exceed standard revision allowances |
| Resolution requirements | Medium | Large-format print applications (hoarding, exhibition) require significantly higher resolution output |
| Timeline compression | High | Rush delivery for luxury projects incurs significant premium |
| Material sourcing | Medium | Custom-modelled luxury furniture pieces and exact-match stone textures add to asset production |
For transparent pricing information specific to different project types and render quantities, our real estate rendering price list provides detailed guidance across all service tiers.
Frequently Asked Questions
What is luxury condominium 3D rendering?
Luxury condominium 3D rendering is the production of photorealistic digital visualizations of high-rise and penthouse residential developments using architectural plans and interior design documentation as source material. These renders – encompassing exterior tower views, penthouse interiors, amenity spaces, and 3D floor plans – allow developers to market and pre-sell premium units before construction is complete, communicating both the architectural quality of the building and the lifestyle of its future residents.
How much does luxury condominium 3D rendering cost?
Luxury condominium 3D rendering costs depend on the number of scenes, the complexity of interior design documentation, the level of custom modelling required for bespoke materials and furniture, and whether animated or interactive formats are included. A comprehensive luxury high-rise marketing visualization package – covering hero exterior renders, a penthouse interior set, amenity scenes, and 3D floor plans – typically represents a significant but proportionally modest investment relative to the pre-sales revenue it enables.
How long does the rendering production process take for a luxury high-rise?
A complete luxury condominium visualization package for a high-rise development typically takes four to eight weeks from project intake to final delivery, depending on the scope, the completeness of the source material provided, and the number of revision rounds required. Individual renders for a standard project can be delivered in five to ten business days. Penthouse and flagship unit renders, which require the highest level of material accuracy and post-production, typically take ten to twenty business days per scene.
What source material does a 3D rendering studio need to start a luxury condominium project?
The minimum source material required to begin a luxury condominium 3D rendering project includes: architectural floor plans, building elevations and sections, site survey and context information, interior design documentation (material selections, furniture specifications, joinery details), and the project’s visual identity guidelines. The more complete and finalized the interior design documentation, the more accurate and commercially effective the resulting renders will be.
Can 3D rendering help sell penthouse units before construction?
Yes – and it is the primary mechanism through which luxury penthouse units are sold in off-plan markets globally. A purpose-built penthouse visualization package, including a daylight interior render, a dusk exterior terrace render, and a cinematic architectural animation, gives buyers the visual experience needed to make a multi-million-dollar purchase decision before the building is constructed. The render communicates scale, material quality, view, and lifestyle in a format that no floor plan or scale model can match.
What is the difference between a standard rendering and a luxury condominium 3D rendering?
Standard residential rendering uses library furniture assets, representative material finishes, and single-condition lighting to produce a competent, informative image at an efficient production cost. Luxury condominium 3D rendering specifies luxury brand furniture, exact-match material textures, multiple lighting conditions, cinematic post-production grading, and real site-specific views to produce images that communicate a $5 million lifestyle rather than a $500,000 one. The production investment, timeline, and level of art direction differ substantially between the two.
How many renders does a luxury high-rise development need for a full marketing launch?
A minimum viable luxury high-rise marketing visualization package for a launch campaign typically includes: two hero exterior tower renders (day and dusk), four to six penthouse interior scenes, three to five amenity renders (lobby, pool, gym as minimum), two renders per primary unit type for volume units, and one 3D floor plan per unit type. For a major luxury tower launch, the complete visualization package may exceed 25 to 30 individual renders, with an animated walkthrough for the penthouse tier.
Luxury Condominium 3D Rendering as Sales Infrastructure
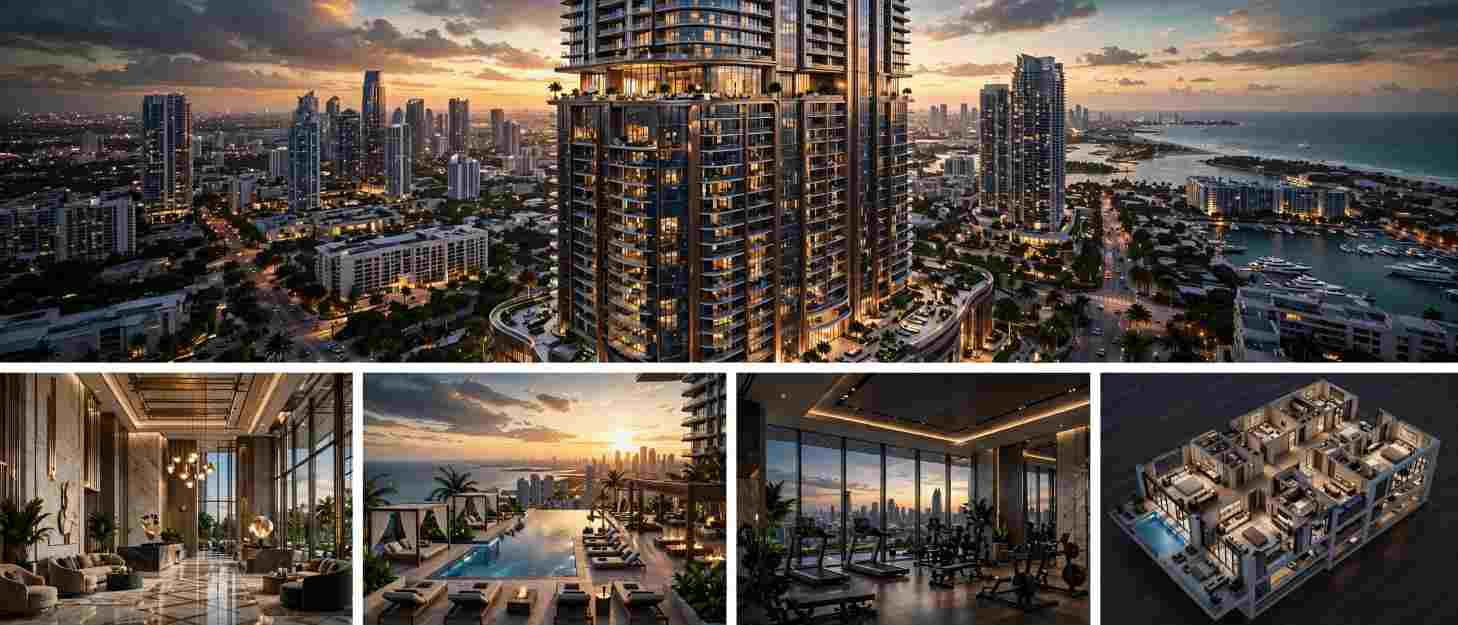
Luxury condominium 3D rendering is not a marketing expense – it is the infrastructure that makes luxury pre-construction sales possible.
In a market where buyers spend millions of dollars on properties that do not yet exist, the rendering package is the product experience. Every exterior tower hero image, every penthouse interior vignette, every amenity scene, and every 3D floor plan layout is performing active sales work: reducing buyer uncertainty, communicating price justification, establishing brand position, and building the emotional conviction that converts a prospective buyer into a contracted purchaser.
The developers who win in competitive luxury markets are those who invest in their visualization package with the same seriousness they invest in the architecture and interior design. Because in the buyer’s journey, the render is the first experience of the project – and in most cases, it is the deciding one.
Ready to brief a luxury high-rise or penthouse visualization package that converts at your price point? Commission your luxury condominium 3D rendering project with our specialist real estate visualization team and receive a tailored production proposal that matches your launch timeline and marketing objectives.