
Apartment complex 3D rendering encompasses a full suite of photorealistic CGI deliverables – exterior facade visualizations, interior unit renders, amenity space imagery, aerial site plan perspectives, and 3D floor plan renders – each produced using physically based rendering (PBR) engines from the project’s architectural drawing set to create market-ready visual assets before construction begins. For multifamily developers, these visualizations function as the primary pre-leasing and investor communication infrastructure: they replace photography of a completed building with specification-accurate, emotionally compelling imagery that allows leasing teams to open waitlists, equity partners to evaluate the product, and planning boards to assess urban impact months or years before occupancy. A professionally produced apartment complex rendering program is not a single deliverable; it is a coordinated visual package where each render type serves a distinct audience, a specific channel, and a defined business outcome across the development lifecycle.
Understanding what each render type delivers – and how to sequence them for maximum commercial return – is what separates development teams that lease up ahead of schedule from those that scramble for tenants post-opening.
Developers who commission their visualization packages through a professional multifamily real estate rendering and visualization services provider recognize that the brief, the deliverable matrix, and the output specifications matter as much as the renders themselves.
What is Apartment Complex 3D Rendering?
Apartment complex 3D rendering is the production of photorealistic or stylized digital images that represent a multifamily residential development – its exterior architecture, interior spaces, shared amenities, and site layout – before the building is constructed.
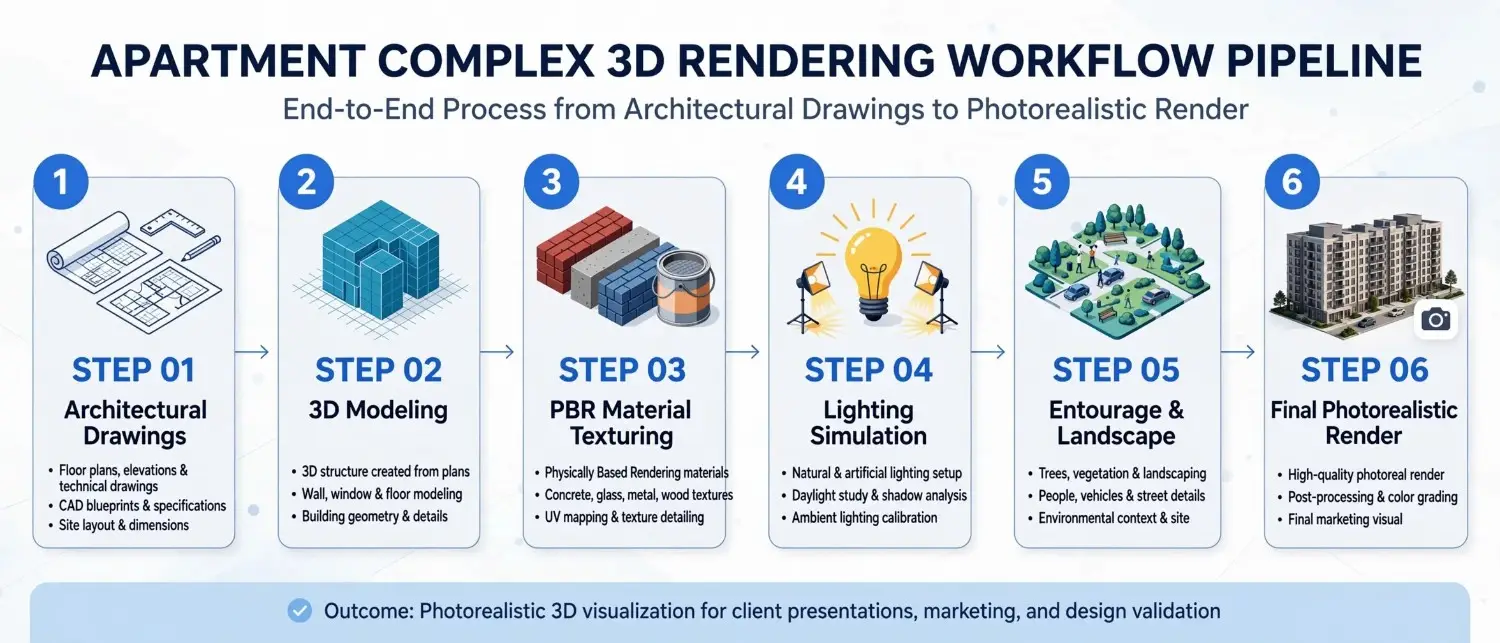
Quick Definition
An apartment complex 3D render is created by:
- Building a precise 3D model from the project’s architectural drawings (floor plans, elevations, site plan)
- Applying physically based material textures to all surfaces
- Simulating real-world lighting conditions (geographic sun/sky, artificial luminaires)
- Adding landscape, entourage (people, vehicles, trees), and site context
- Rendering the scene through a high-quality render engine (V-Ray, Corona, Lumion, Unreal Engine)
- Refining the output through post-production in Adobe Photoshop
The result is a set of images that are visually indistinguishable from professional architectural photography of a completed building – produced entirely before construction begins.
Why Multifamily Developers Commission Apartment Complex 3D Renderings
The multifamily sector reached $83.2 billion in transaction volume in 2025 according to Yardi Matrix, and competition for both investor capital and qualified tenants is intensifying in every major metro market. In this environment, the visual quality of a development’s pre-leasing marketing assets has a direct and measurable impact on lease-up velocity.
The core business reasons multifamily developers invest in apartment complex rendering are:
Pre-leasing before completion
Rendering allows leasing teams to open inquiries, build waitlists, and sign leases months or years before the building is delivered – compressing the vacancy period and improving project IRR
Securing equity and debt financing
Investors and lenders evaluate product quality and market positioning before committing capital; renders provide the visual evidence that the development team is executing at the right quality tier
Municipal planning approvals
Most planning boards require architectural visualization exhibits for design review submissions; renders demonstrate how the development integrates with the existing neighborhood context
Contractor and consultant communication
A fully visualized project aligns the entire development team around a single, clear design intent before construction documents are issued
Sales and marketing collateral production
Every brochure, website, billboard, and social media campaign requires visual assets; renders provide the complete image library
Research from SolidRender consistently shows that developers who invest in professional visualization recoup their rendering investment 10-30x through faster pre-sales, stronger financing positions, and higher achievable rents.
The Complete Apartment Complex 3D Rendering Package: All Deliverable Types
A full apartment complex visualization program covers multiple render categories. Understanding what each category communicates – and to whom – is essential for building an effective rendering brief.
1. Exterior Facade Rendering
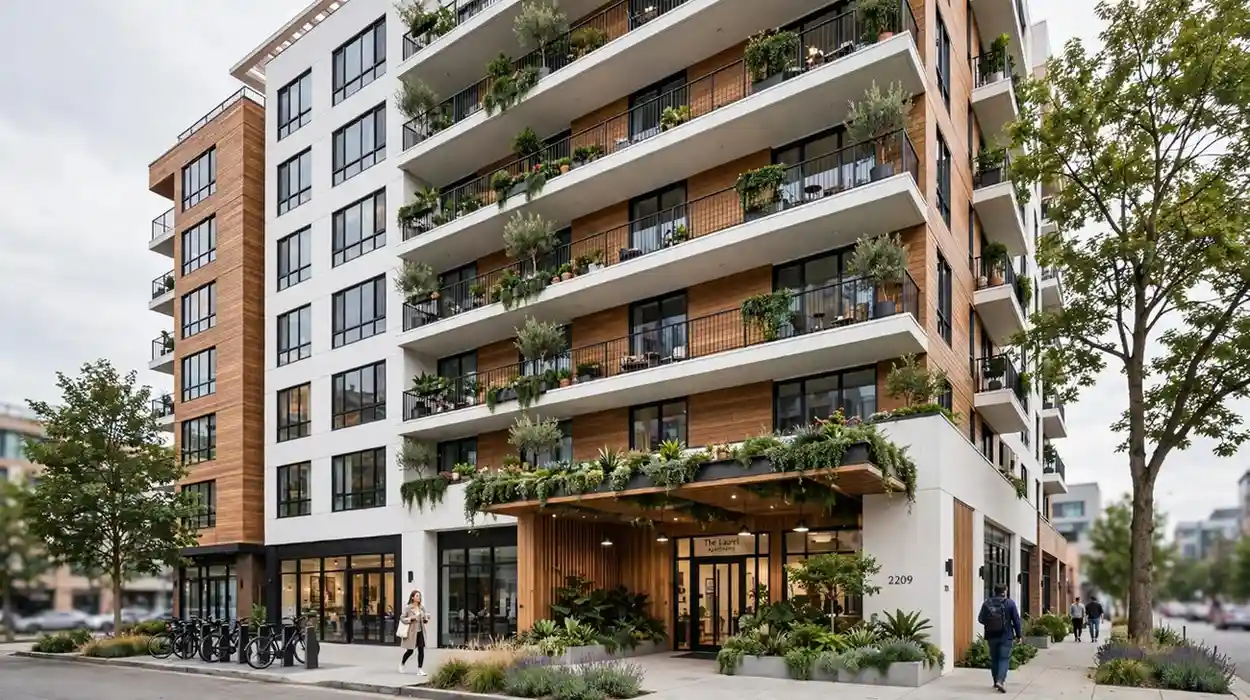
The exterior render is the foundational deliverable of any apartment complex visualization program. It shows the building’s street-facing facade, entry sequence, and immediate landscape context from a human-scale pedestrian perspective.
What a high-quality apartment exterior render includes:
- Full facade system modeling: cladding materials, window systems, balcony structures, entry canopy
- Streetscape context: adjacent buildings, sidewalks, street trees, and road surface
- Landscape: building base planting, garden zones, boundary treatments
- Entourage: residents walking, cycling, or relaxing at correct scale
- Sky environment: calibrated to project location and target time of day
Primary use cases:
- Project website hero image
- Planning submission exhibit
- Equity raise investor deck
- Pre-leasing launch campaign
- Social media launch announcement
Best camera angles for exterior renders:
| Angle Type | Distance | What It Communicates |
|---|---|---|
| Street-level pedestrian (eye height) | 20–40m from building | Human scale, entry experience, streetscape relationship |
| Slight upward tilt (5–8 degrees) | 30–50m | Building height and presence without distortion |
| Corner perspective | 30–50m at 45 degrees | Both primary and secondary facades in one composition |
| Close-up entry canopy | 10–15m | Quality of arrival experience, material detail |
2. Aerial and Bird’s-Eye Site Rendering
An aerial perspective render shows the entire development site from above – typically from a 30-60 degree elevation angle – revealing the building’s relationship to its surrounding urban or suburban context, site layout, parking zones, landscape, and neighboring structures.
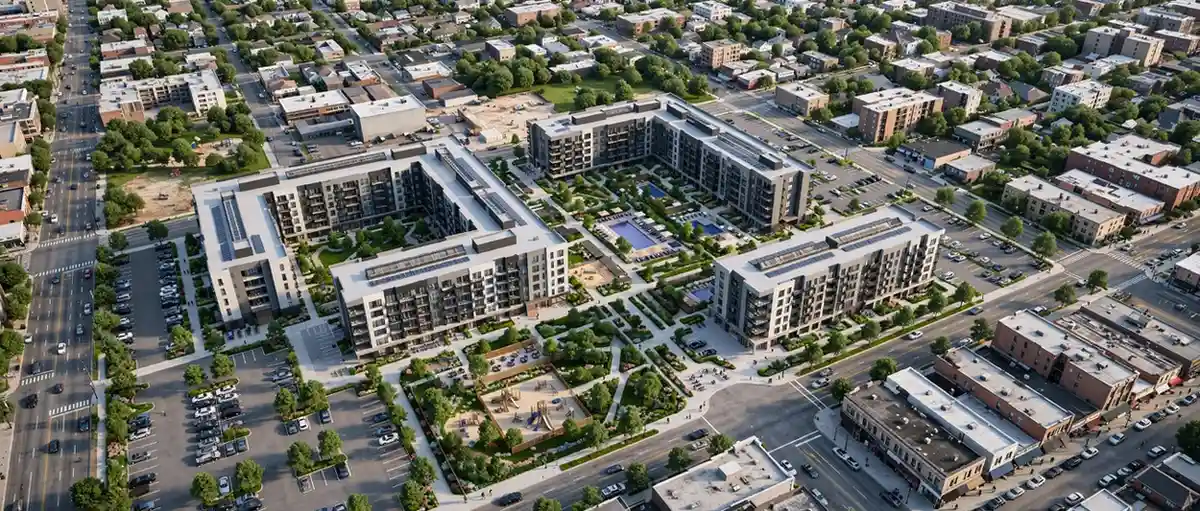
What an aerial apartment complex render includes:
- Full building massing from above
- Site plan elements: parking areas, pedestrian paths, amenity zones, service access
- Surrounding streetscape and neighboring buildings (often as lower-polygon proxy models)
- Landscape and tree canopy
- Community context: parks, transit, commercial areas visible within the radius
Primary use cases:
- Investor presentations requiring site context and scale communication
- Planning board submissions requiring neighborhood impact assessment
- Marketing materials targeting relocating professionals who need geographic orientation
- Leasing website’s “About the Location” section
Aerial renders are particularly powerful for apartment complexes with strong location amenities – proximity to transport, waterfront, parks, or urban centers – because they make those adjacencies immediately visible.
3. Apartment Interior Unit Rendering
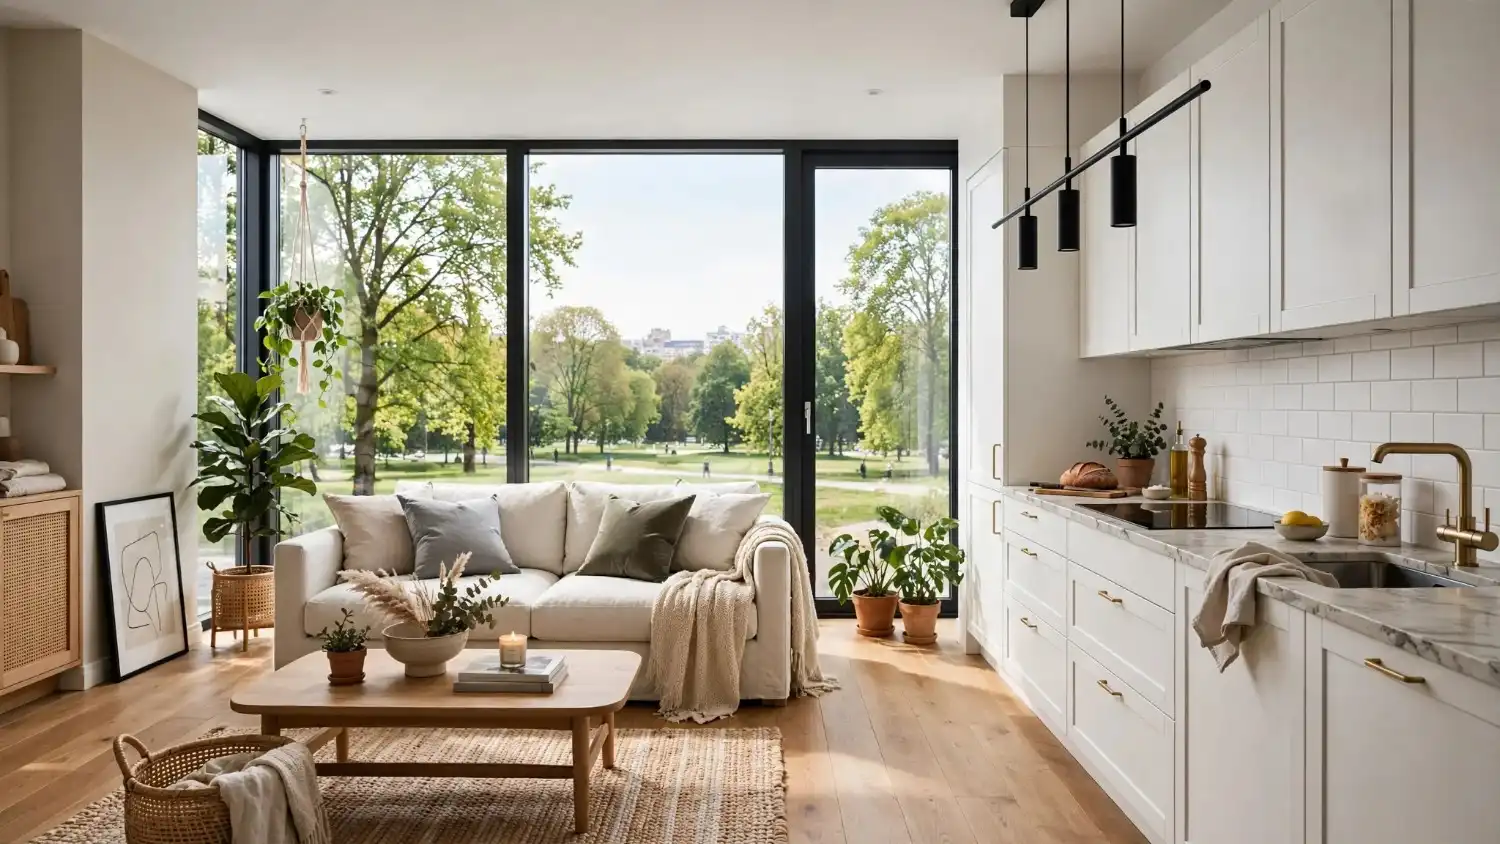
Interior renders visualize the inside of individual apartment units – living rooms, kitchens, bedrooms, bathrooms – showing the spatial experience, material finishes, ceiling heights, natural light quality, and furnishing scale that makes a specific unit type livable and desirable.
What a high-quality apartment interior render includes:
- Full specification-accurate material application: flooring, wall finish, cabinetry, countertops
- Scaled, styled furniture placement representing the target demographic’s lifestyle
- Window views showing exterior context (a park, cityscape, or garden)
- Lighting simulation: natural daylight from windows, evening luminaire warm tones
- Human-scale accessories: books, plants, kitchenware, personal touches
Interior render types for apartment complexes:
| Room Type | Primary Audience | Key Communication Focus |
|---|---|---|
| Living / dining zone | Prospective tenants | Spatial openness, natural light, finish quality |
| Kitchen | Prospective tenants | Cabinetry quality, counter space, appliance specification |
| Primary bedroom | Prospective tenants | Size impression, wardrobe storage, en-suite access |
| Bathroom | Prospective tenants, premium positioning | Fixture quality, tile selection, wet area specification |
| Study / home office nook | Hybrid-working tenant demographic | Desk position relative to natural light, storage |
Developers at the Urban Land Institute’s multifamily research level consistently highlight that interior renders for representative unit types are the single most important conversion driver in online pre-leasing campaigns.
A critical best practice: render every unit type – studio, one-bedroom, two-bedroom – with separate images, not just the largest unit. Prospective tenants self-select by unit type, and a studio tenant who cannot visualize their specific unit size from the marketing materials disengages before contacting leasing.
4. Amenity Space and Common Area Rendering
Amenity renders showcase the shared spaces that differentiate an apartment complex from its competitors: rooftop terraces, fitness centers, co-working lounges, lobby reception zones, pool decks, pet wash stations, and bicycle storage.
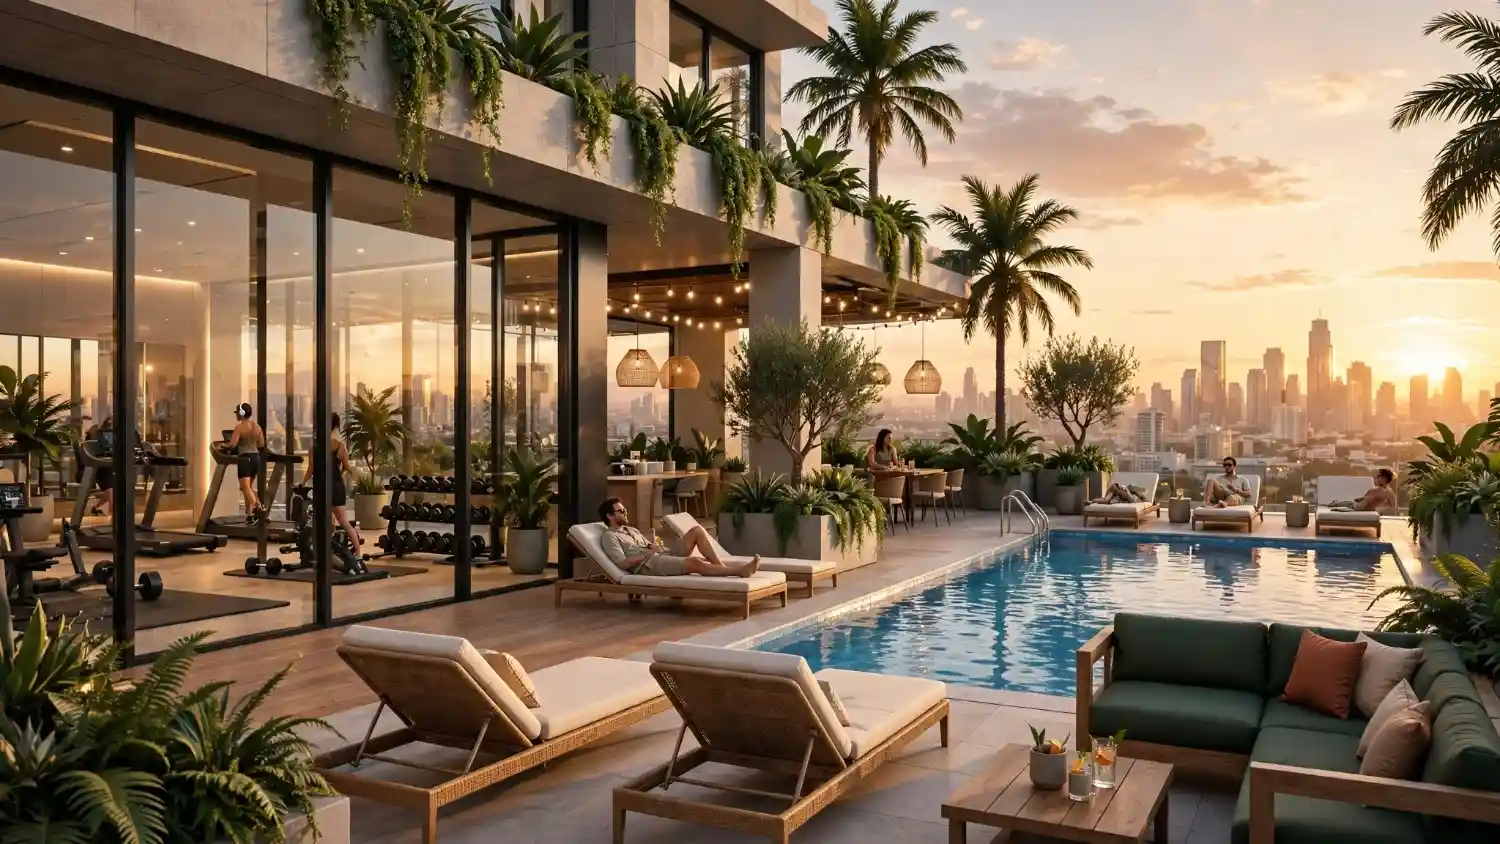
Why amenity renders are increasingly essential:
The multifamily market has experienced significant supply growth in major metros over the past two years. In this environment, prospective tenants compare developments primarily on amenity quality and lifestyle experience – both of which are communicated almost entirely through imagery before a first visit.
Common amenity render types for apartment complexes:
Lobby and reception
Communicates the development’s quality tier to every visitor from day one
Rooftop terrace or pool deck
High visual impact, particularly for younger professional demographics
Fitness center
One of the most frequently requested amenity renders in multifamily marketing programs
Co-working or residents’ lounge
Critical for buildings targeting hybrid-working professionals
Outdoor courtyard or garden:
Communicates community, lifestyle, and the landscape design intent
Concierge and mailroom zone
Reinforces operational quality positioning
Amenity renders consistently appear in the most-engaged-with sections of apartment leasing websites, and they perform strongly as individual social media posts when the interior photography does not yet exist.
5. Rendered Site Plan (3D Bird’s-Eye Site Map)
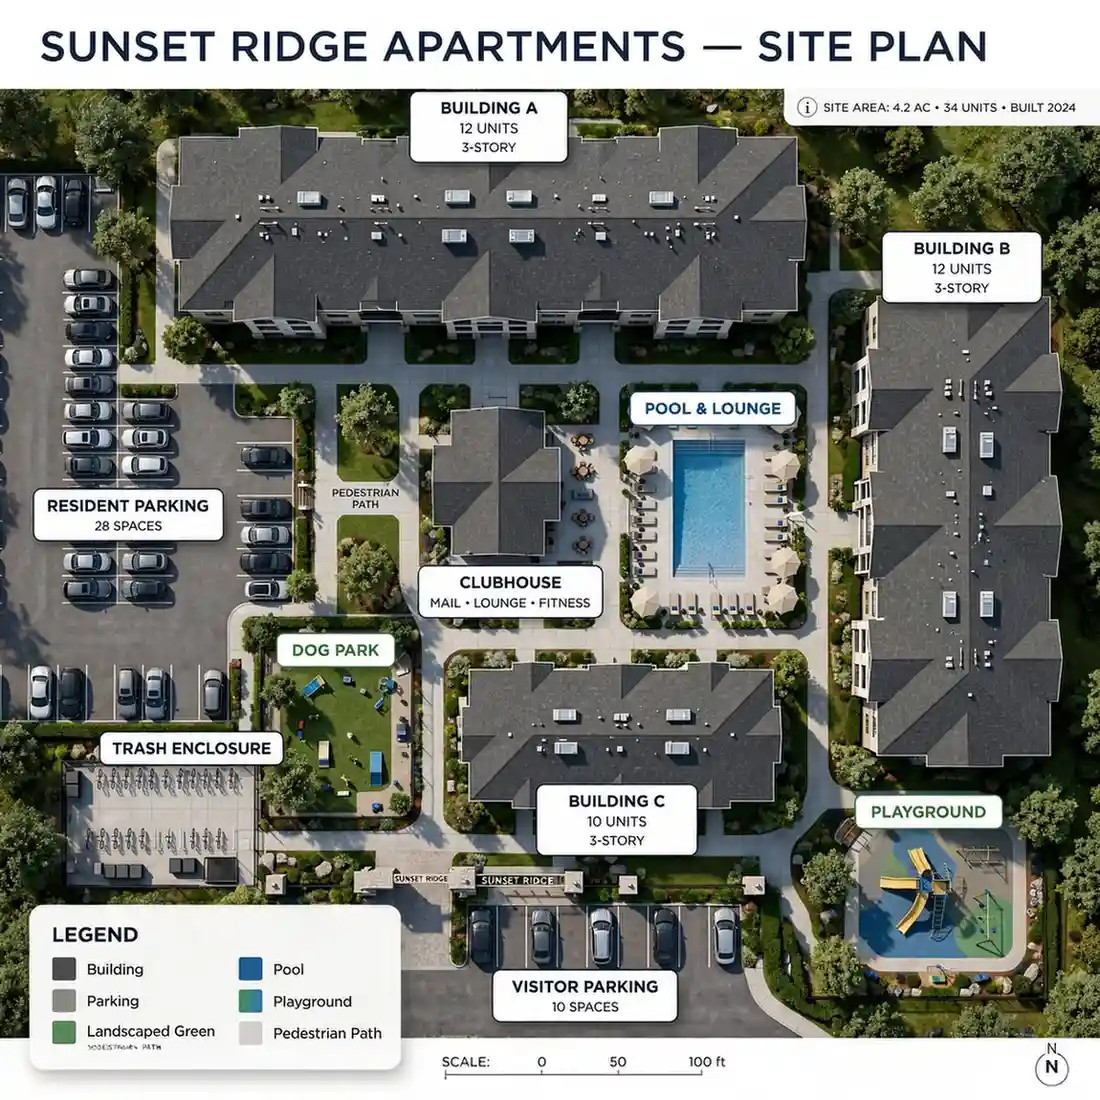
A rendered site plan is a top-down or slightly elevated aerial view of the entire development site, produced as a photorealistic or stylized 3D visualization rather than a traditional 2D architectural site plan drawing.
The difference between a 2D site plan and a rendered site plan:
A 2D architectural site plan communicates building footprints, property boundaries, and circulation routes to technical professionals. A rendered site plan communicates the same information – with the addition of landscape, material finishes, depth, shadow, and visual warmth – to non-technical audiences: prospective tenants, investors, and planning board members.
What a rendered site plan includes:
- Building footprints shown with accurate roof form and facade character
- Landscape design: tree placement, lawn zones, garden beds, water features
- Hardscape: parking surfaces, pedestrian paths, plazas, bicycle facilities
- Streetscape connection to surrounding roads
- Key zone labeling: “Resident Parking,” “Amenity Pool Deck,” “Dog Park,” “Lobby Entry”
- Wayfinding arrows for orientation
Primary use cases:
- Leasing website’s interactive site map section
- Print brochure and marketing collateral
- Sales gallery displays
- Planning submission context diagrams
Understanding the broader distinction between technical documentation and rendered visualization is addressed in detail in the guide to the difference between 3D rendering and 3D modeling – a useful reference for development teams clarifying deliverable types with their architects and rendering studios.
6. 3D Floor Plan Rendering
A 3D floor plan render shows the internal layout of an individual apartment unit in three dimensions – viewed from above at an isometric or axonometric angle – with furniture placed, materials applied, and lighting simulated.
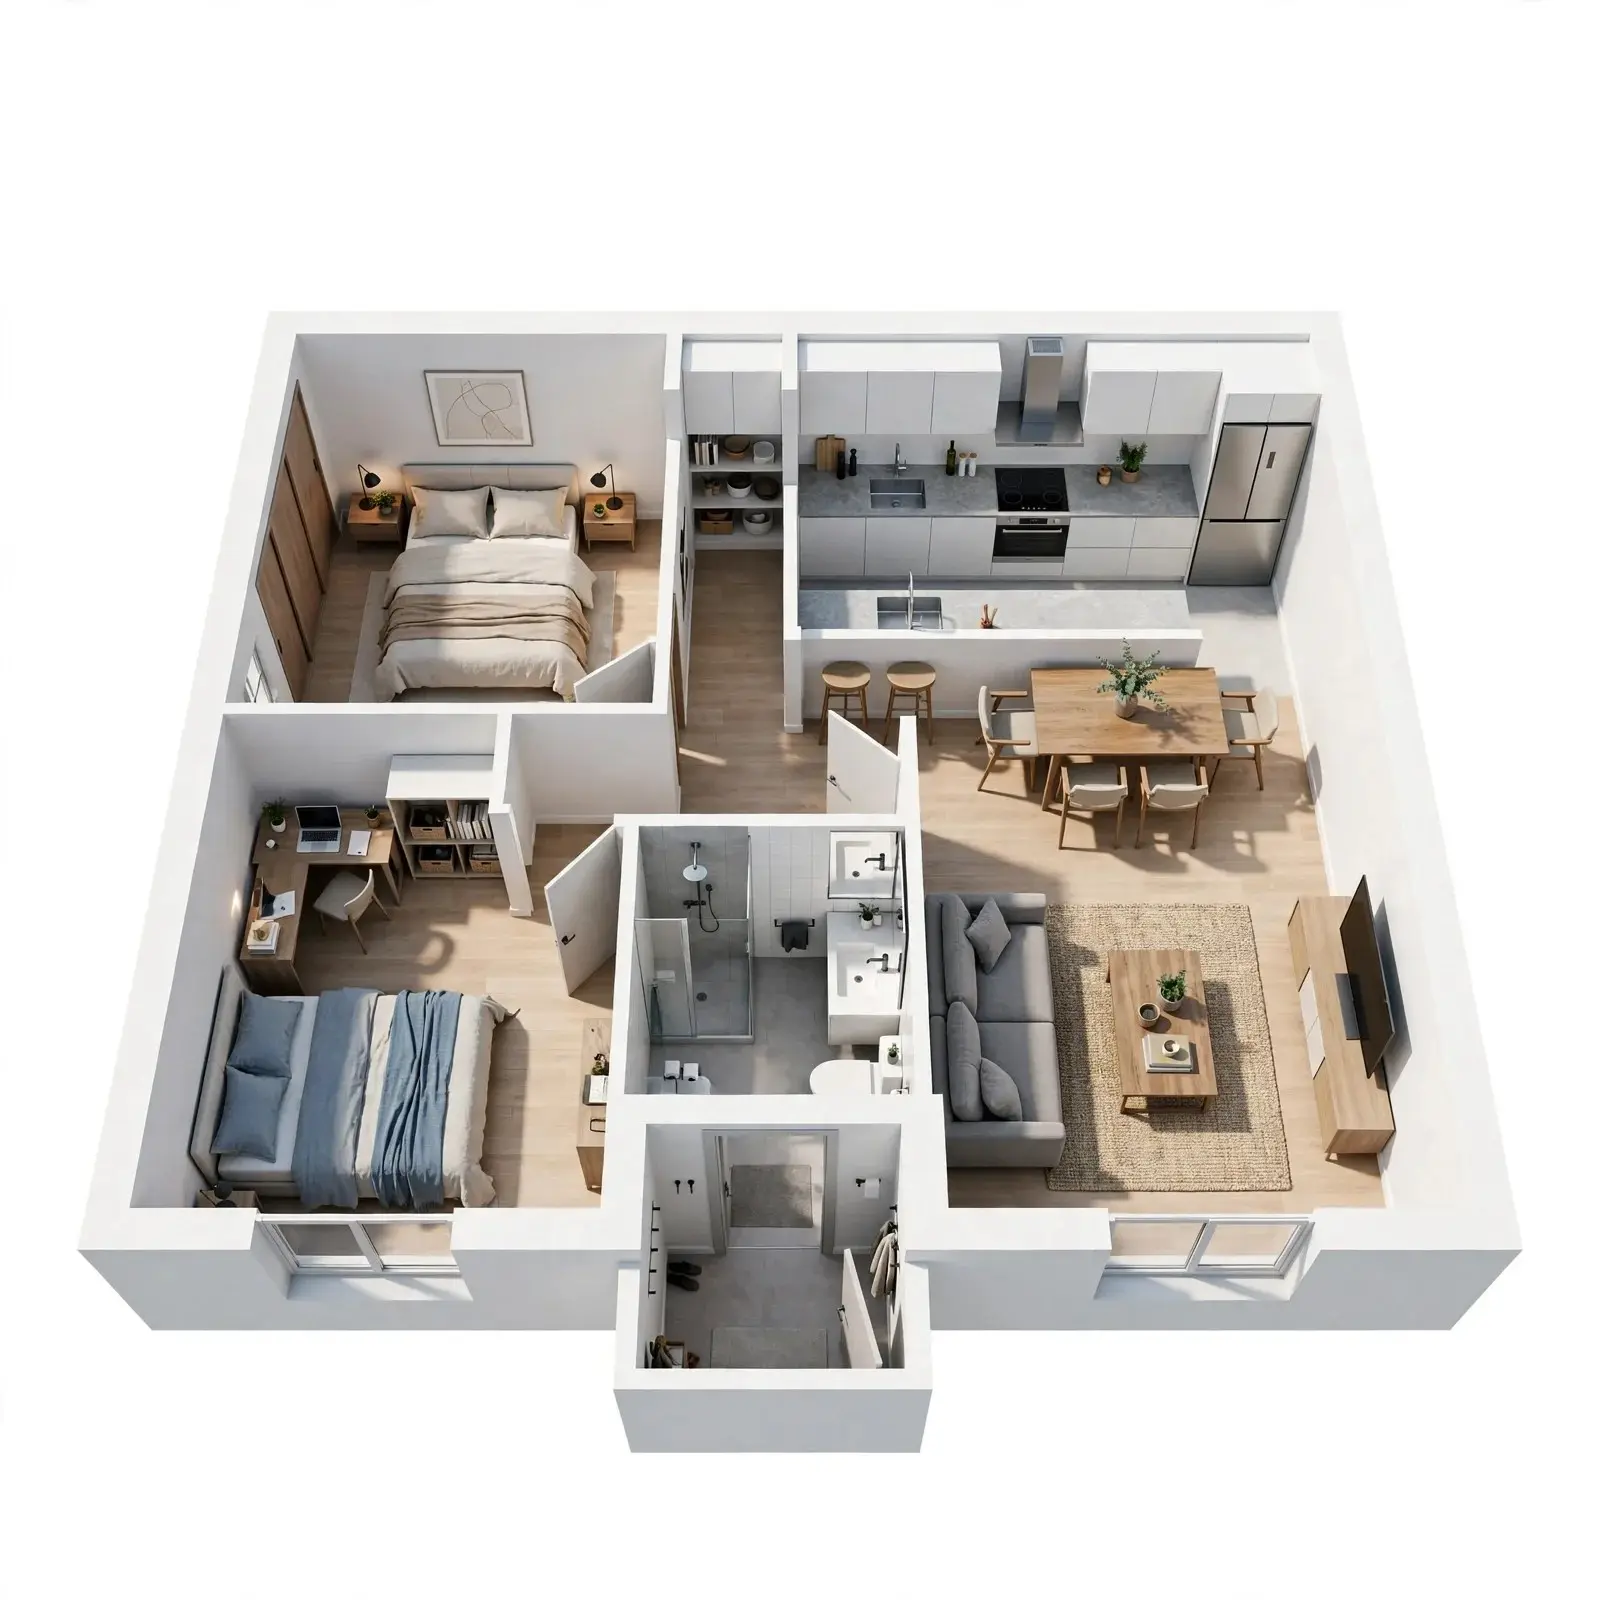
A rendered site plan is a top-down or slightly elevated aerial view of the entire development site, produced as a photorealistic or stylized 3D visualization rather than a traditional 2D architectural site plan drawing.
The difference between a 2D site plan and a rendered site plan:
A 2D architectural site plan communicates building footprints, property boundaries, and circulation routes to technical professionals. A rendered site plan communicates the same information – with the addition of landscape, material finishes, depth, shadow, and visual warmth – to non-technical audiences: prospective tenants, investors, and planning board members.
The Full Apartment Complex Rendering Deliverable Matrix
| Deliverable Type | Primary Audience | Campaign Phase | Typical Cost Range (USD) |
|---|---|---|---|
| Street-level exterior render | Buyers, planners, investors | Pre-launch, planning | $800–$1,800 |
| Aerial site perspective | Investors, planning boards | Equity raise, planning | $1,200–$2,500 |
| Living / dining interior render | Prospective tenants | Pre-leasing, website | $600–$1,400 |
| Kitchen interior render | Prospective tenants | Pre-leasing, social | $600–$1,200 |
| Primary bedroom interior render | Prospective tenants | Pre-leasing, print | $600–$1,200 |
| Amenity space render (per space) | Tenants, investors | Pre-leasing, branding | $800–$1,600 |
| Rendered site plan | Tenants, planners, marketing | All phases | $900–$2,000 |
| 3D floor plan (per unit type) | Prospective tenants | Pre-leasing, website | $299–$700 |
| Hero dusk/golden-hour exterior | All audiences | Launch campaign hero | $1,200–$2,800 |
| Animated walkthrough (30–60 sec) | All audiences | Launch, investor events | $4,000–$12,000 |
| Full pre-leasing package (est.) | Complete program | Launch through lease-up | $10,000–$30,000+ |
For a detailed, current, and transparent pricing reference across all these deliverable types, the real estate rendering price list provides a comprehensive market-rate breakdown by deliverable type and complexity level.
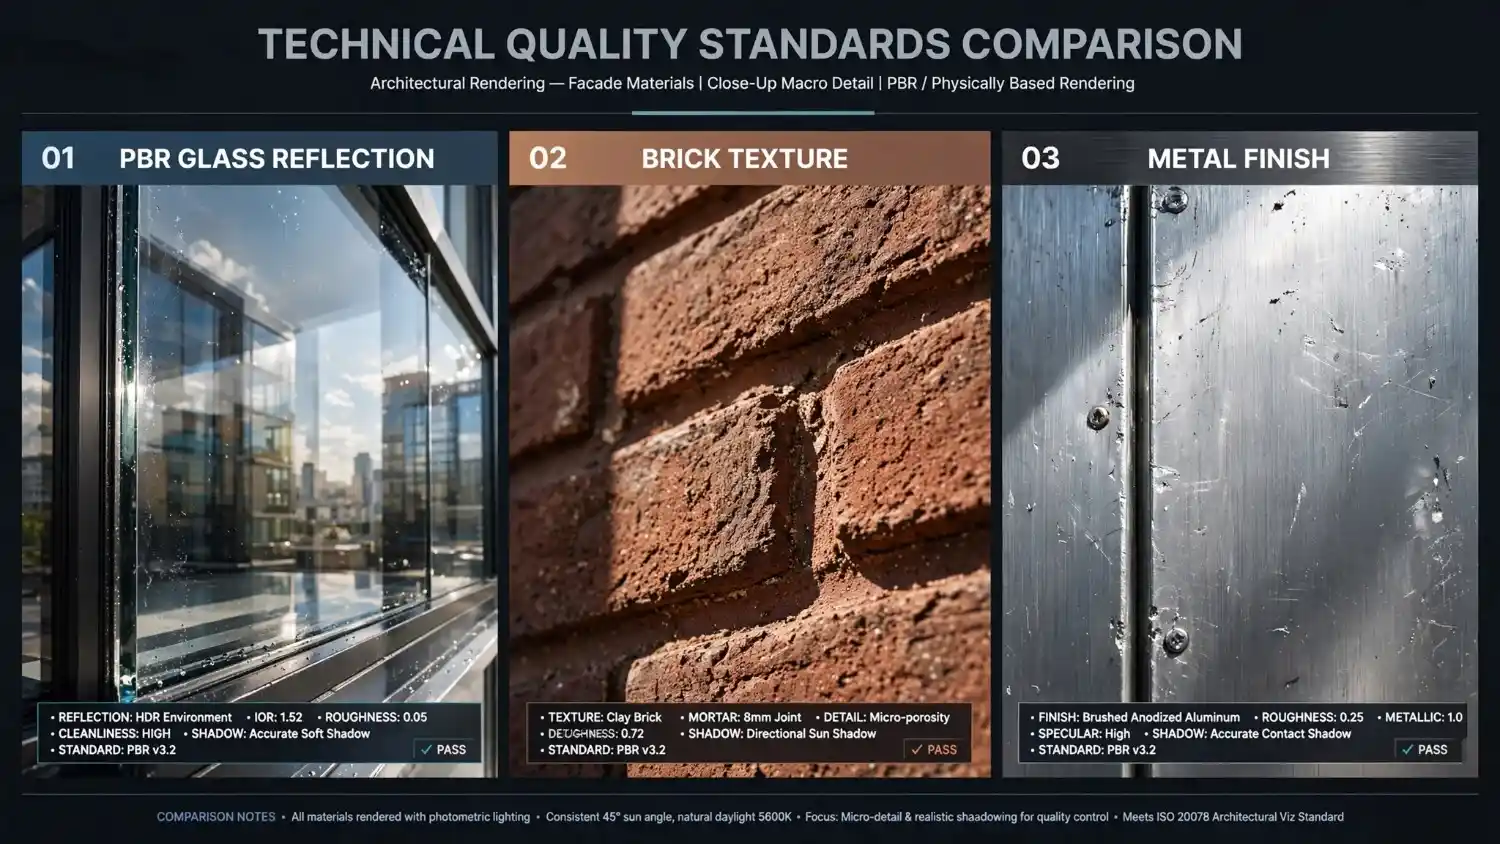
What Makes an Apartment Complex 3D Render Look Professional: Technical Standards
Not all rendering deliverables are equivalent in quality, and the gap between a mediocre render and a market-leading one is visible in ways that prospective tenants, investors, and planning boards immediately notice – even if they cannot articulate precisely why.
Exterior Render Quality Benchmarks
A professional apartment complex exterior render meets these production standards:
Facade geometry accuracy
Every mullion, cladding panel, and balcony rail matches the architectural specification – not a generic approximation
Physically based materials
Glass coatings, metal finishes, render textures, and timber cladding all use manufacturer-referenced or physically calibrated material properties
Geographic lighting calibration
The sun angle matches the project’s real latitude and longitude at the specified time of day, ensuring shadow patterns are accurate for planning submissions
Site context depth
A minimum one-block radius of surrounding context buildings – even as low-polygon proxies – ensures accurate shadow casting and environmental reflections on the subject building’s glazing
Entourage quality
Human figures, vehicles, and landscape elements should be physically accurate in scale, naturally posed, and demographically appropriate for the project’s target market
Interior Render Quality Benchmarks
A professional apartment interior render meets these production standards:
Specification-accurate materials
Kitchen cabinetry color, countertop material, flooring species, and tile pattern should match the project’s interior design specification – not generic stock materials
Correct furniture scale
All furniture items must fit the room realistically, with correct clearances between pieces and natural traffic flow visible
Window view accuracy
The view through windows should show what the actual unit view will be: a park, a street, a rooftop terrace – not a generic sky
Lighting authenticity
Natural light from window positions should cast accurate shadows and produce the correct ambient quality for the room orientation (north-facing versus south-facing units read very differently)
Styling coherence
Accessories, artwork, soft furnishings, and plants should be curated as a cohesive lifestyle statement aligned with the development’s target demographic and price positioning
Step-by-Step: How to Brief an Apartment Complex Rendering Program
Developers who provide a well-organized brief receive better renders faster and with fewer revision cycles. Here is the production preparation workflow that professional rendering studios expect:
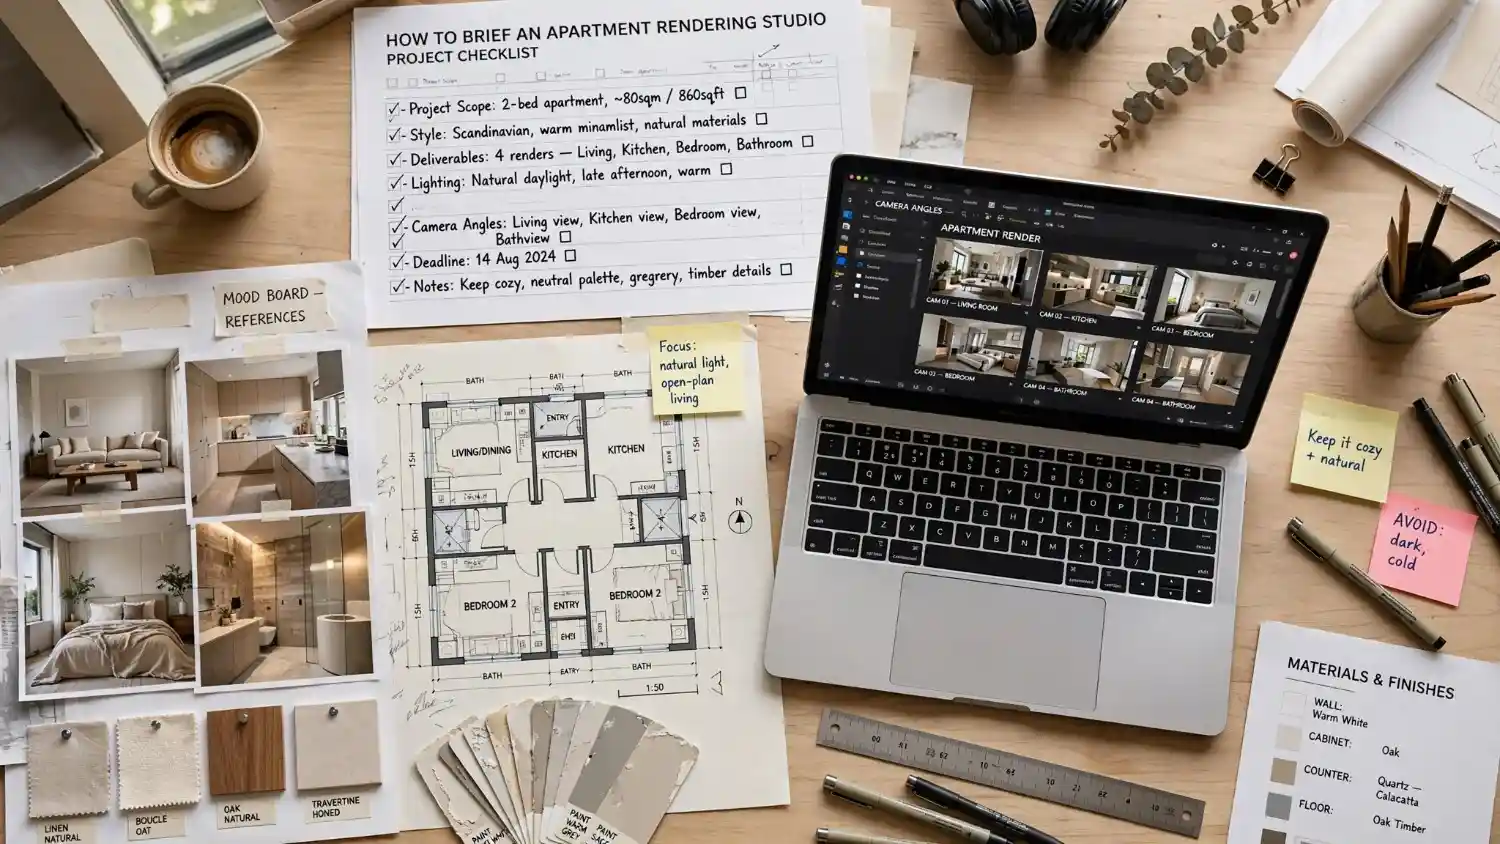
Step 1: Confirm the deliverable matrix and use case for each render
Before issuing any drawing package, produce a spreadsheet mapping every render deliverable to: its primary use case, the audience it serves, the platform it will appear on, and the output resolution required.
Step 2: Prepare the architectural drawing package
At minimum, studios require: floor plans for all unique unit types, building elevations for all facades, the site plan, and landscape design intent. BIM files (Revit or ArchiCAD) are preferable to PDF sets. The guide on how to prepare home plans for 3D exterior rendering provides a comprehensive checklist.
Step 3: Compile the material and finish specification
For exterior renders: confirm the cladding system, window system manufacturer and color, entry canopy materials, and any decorative facade elements. For interior renders: confirm the finish schedule for each unit type, including flooring species/color, tile selections, cabinet color, countertop material, and appliance brands.
Step 4: Curate visual mood references
Provide 5-10 reference images illustrating the desired visual mood: lighting quality (warm afternoon vs. cool morning vs. dusk), color temperature, landscape maturity, and lifestyle staging level. Mood references are the single most efficient way to communicate visual intent to a rendering studio.
Step 5: Define camera angle preferences
For each exterior and interior render, sketch or describe the preferred camera position, viewing direction, and approximate field of view. For apartments, confirm the floor level being shown for interior renders – upper-floor units have different light quality and window views than ground-floor units.
Step 6: Establish the revision structure
Agree on the number of included revision rounds per deliverable, the format for feedback submission (annotated screenshots are most efficient), and the policy for scope changes that arise after production has started.
Common Mistakes Developers Make When Commissioning Apartment Complex Renderings
Even experienced multifamily development teams repeat these errors, particularly on first-time rendering commissions.
Mistake 1: Commissioning Only the Exterior Render
The exterior render creates initial awareness and drives website traffic. However, the interior unit renders – and particularly the kitchen and living area – are the primary conversion drivers in pre-leasing campaigns. Prospective tenants who cannot see inside their specific unit type disengage before contacting the leasing office.
Mistake 2: Rendering Only the Largest or Most Premium Unit
Marketing only the penthouse or top-floor two-bedroom unit to an audience that is primarily inquiring about studios and one-bedrooms creates a qualified-lead mismatch. Render all unit types that represent more than 15% of the total unit mix.
Mistake 3: Using Generic Interior Finishes
A kitchen rendered with builder-grade cabinetry and laminate countertops – when the project actually delivers stone benchtops and integrated appliances – misrepresents the product and suppresses the achievable rent positioning. Always match renders to the actual specification, not to a generic or aspirational standard.
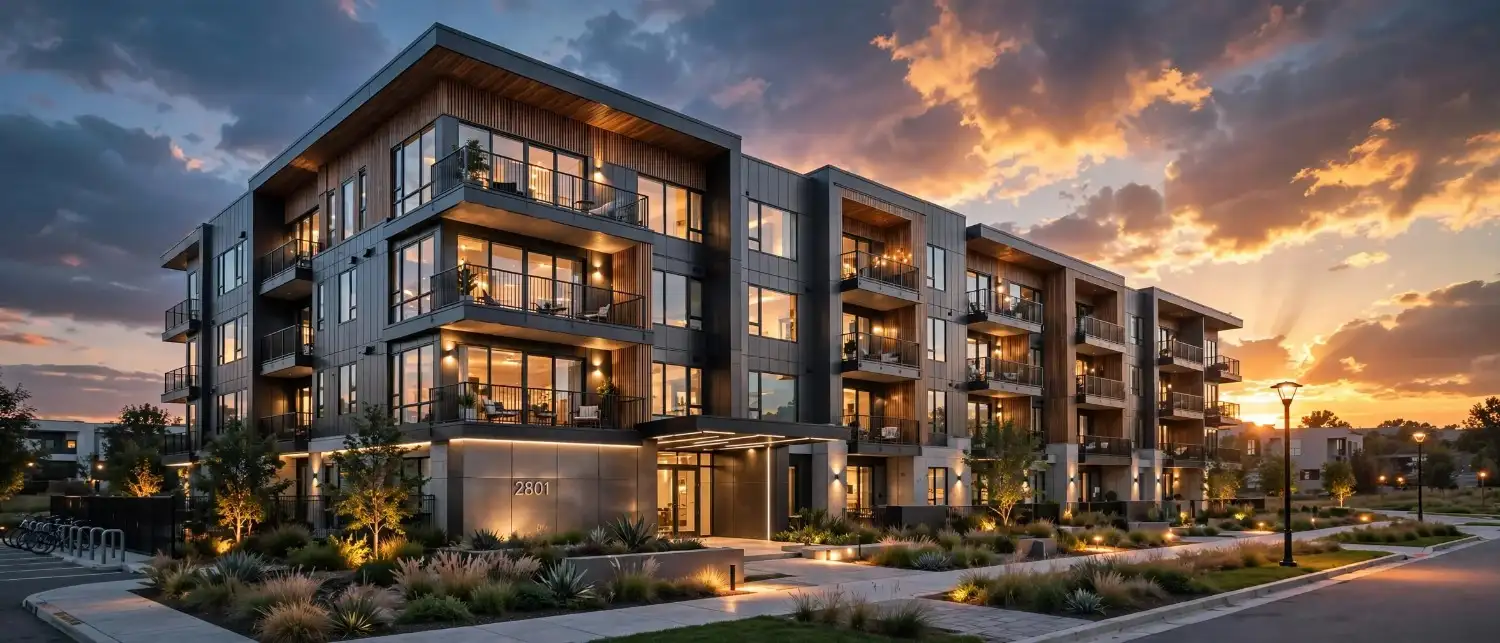
Mistake 4: Not Requesting a Dusk or Golden-Hour Exterior Variant
The neutral daytime exterior render serves planning submissions and technical documentation. The golden-hour or dusk exterior render is the social media and launch campaign hero. These are different images serving different purposes. Both should be commissioned together.
Mistake 5: Omitting the Amenity Renders
In a competitive multifamily market where tenants compare developments primarily online before visiting, amenity renders are often the deciding factor between an inquiry and a lease signing. A gym render and a rooftop terrace render cost $800-$1,600 each – a marginal investment relative to the lease revenue they help convert.
Mistake 6: Not Planning Render Deliverables Around the Project Timeline
Renders commissioned too early – before the interior design specification is confirmed – require expensive revisions when finish selections change. Renders commissioned too late – after the project website, brochure, and social media campaign should have launched – cost the development team pre-leasing momentum. The optimal briefing point for exterior renders is at the end of design development; for interior renders, it is when the finish schedule is 90% confirmed.
For more detailed guidance on what makes developers successful across the full visualization workflow, the article on why real estate developers use rendering services covers the strategic rationale in detail.
Expert Tips: Getting Maximum Value from Your Apartment Complex Rendering Program
Tip 1. Sequence the deliverable brief to match the capital and leasing timeline.
Commission exterior renders and the aerial site perspective first – these serve the equity raise and planning submission. Commission interior and amenity renders in the second phase, timed to the pre-leasing campaign launch.
Tip 2. Standardize the styling brief across all interior renders.
Every interior render in the same development should use the same furniture style language, the same accessory curation level, and the same lighting warmth. Visual inconsistency across unit type renders damages brand credibility and confuses the tenant’s mental model of the product.
Tip 3. Commission a before-and-after content pair for social media.
A side-by-side showing a CAD elevation drawing next to the finished exterior render is one of the highest-performing content formats on LinkedIn and Instagram for development companies. It demonstrates execution capability, tells a process story, and generates strong organic engagement at no additional render cost.
Tip 4. Use the aerial render as the foundation for the project website’s site map.
A rendered aerial perspective with labeled zones – building entries, parking, amenity areas, outdoor spaces – functions as an interactive site map layer when embedded in the leasing website. It answers prospective tenants’ spatial orientation questions before they visit.
Tip 5. Invest in a hero exterior dusk render for launch day.
The launch day social post, email campaign header, and press release image should be the dusk or golden-hour exterior render – not the flat daytime technical render. The warm atmospheric quality of a dusk render creates emotional resonance with prospective tenants in a way that a neutral daytime image does not. Understanding how to sell properties faster with 3D renderings is inseparable from choosing the right render type for each marketing moment.
Tip 6. Provide the studio with the actual view from each unit for interior renders.
If the fourth-floor one-bedroom faces east over a park, tell the studio. If the studio apartment on level two overlooks the courtyard garden, specify it. The window view in an interior render is not a generic sky – it is a specific visual amenity of that unit type, and it should be rendered accurately.
Apartment Complex 3D Rendering: Residential vs. Commercial Rendering Differences
Multifamily apartment rendering shares production techniques with commercial rendering but has distinct priorities.
| Consideration | Apartment Complex Rendering | Commercial Office Rendering |
|---|---|---|
| Primary audience | Prospective tenants, investors | Commercial tenants, investors, planning |
| Interior renders essential? | Yes – every unit type | Optional (floor plate efficiency, lobby) |
| Amenity renders needed? | Yes – major differentiator | Less common |
| Lifestyle staging required? | Yes – demographic-specific | Minimal |
| Site plan render value | High (wayfinding, amenity orientation) | Moderate |
| Planning submission priority | High | High |
| Emotional tone of renders | Warm, residential, aspirational | Professional, executive, operational |
For commercial building exterior visualization specifically, the best practices guide for office building 3D exterior rendering covers the distinct technical and strategic requirements in detail.
Frequently Asked Questions: Apartment Complex 3D Rendering
What is apartment complex 3D rendering?
Apartment complex 3D rendering is the production of photorealistic digital images representing a multifamily residential development – its exterior architecture, interior apartment units, shared amenity spaces, and site layout – before construction begins. These images are produced using 3D modeling and rendering software from the project’s architectural drawings, and they serve pre-leasing, investor communication, planning submission, and marketing purposes.
What types of renders does an apartment complex development need?
A complete apartment complex rendering program typically includes: street-level exterior renders, an aerial site perspective, interior renders for each unit type (living area, kitchen, bedroom, bathroom), amenity space renders (lobby, gym, rooftop terrace, courtyard), a rendered site plan, and 3D floor plan renders for each unit type. Additional deliverables such as animated walkthroughs and 360-degree panoramas support launch event and investor presentation contexts.
How much does apartment complex 3D rendering cost?
Individual renders for apartment complex projects typically range from $600 to $2,800 per image depending on complexity, subject type, and output specifications. A complete pre-leasing visualization package – covering exteriors, interiors, amenities, site plan, and floor plans – typically costs $10,000 to $30,000 or more for a mid-size multifamily development, depending on the number of unique unit types and deliverable scope.
How long does apartment complex rendering take to produce?
A single exterior or interior render typically takes 5-10 business days from brief confirmation to first draft delivery. A complete rendering package for a mid-size apartment complex development – covering all unit types and amenity spaces – typically takes 4-8 weeks, depending on the scope of deliverables, the completeness of the drawing package, and revision cycle speed.
What makes an apartment interior render look realistic?
The key factors driving realism in apartment interior renders are: specification-accurate material assignments (correct flooring, cabinetry color, tile, countertop material), correctly scaled furniture placement showing realistic clearances, accurate window views showing the unit’s actual outlook, high-quality PBR lighting simulation calibrated to the room’s orientation, and cohesive lifestyle staging aligned with the target demographic.
Do apartment complex renderings work for planning submissions?
Yes. Photorealistic exterior renders and aerial perspective renders are widely accepted by municipal planning boards for design review submissions, conditional use applications, and neighborhood impact assessments. Renders submitted for planning purposes should accurately represent proposed materials, massing, setbacks, and site context – and should include the actual sun angle for the project’s geographic location.
Can renders be used for the apartment leasing website before construction?
Absolutely. Photorealistic renders are the standard visual content format for apartment leasing websites, pre-leasing campaign landing pages, and digital property portal listings during the pre-construction phase. Interior unit renders, amenity space renders, and the exterior hero render together form the complete visual content package for a pre-construction leasing website.
What is the best type of render for an apartment pre-leasing campaign launch?
The highest-impact renders for a pre-leasing campaign launch are: the hero exterior render at golden hour or dusk (for social media and email campaign headers), one interior living area render per unit type (for the leasing website’s unit selector), one amenity render showing the development’s strongest lifestyle differentiator (rooftop terrace, fitness center, or lobby), and a rendered site plan (for the leasing website’s location and orientation section).
A Complete Apartment Complex Rendering Program Pays for Itself
A full apartment complex 3D rendering program – covering exterior facades, interior unit types, amenity spaces, an aerial site perspective, and 3D floor plans – is the most important pre-construction investment a multifamily developer makes in their project’s commercial performance.
The renders that open pre-leasing campaigns, anchor equity raise decks, support planning submissions, and fill the project website’s image gallery are not interchangeable decorations. Each one is a strategically positioned communication asset with a specific audience, a specific channel, and a specific role in the development’s sales and financing timeline.
The apartment complex 3D rendering programs that generate the strongest returns are the ones planned early, briefed completely, and matched precisely to the development’s target market, finish specification, and competitive positioning. Anything less is leaving pre-leasing velocity and investor confidence on the table.
Ready to commission a complete visualization package that drives your multifamily development’s pre-leasing campaign, equity raise, and planning submission from a single, professionally produced rendering program? that delivers market-grade apartment complex renders built for every stakeholder who needs to see your project before it is built.
Order your 3D Renderings for Apartments, Complexes, Site Maps →