
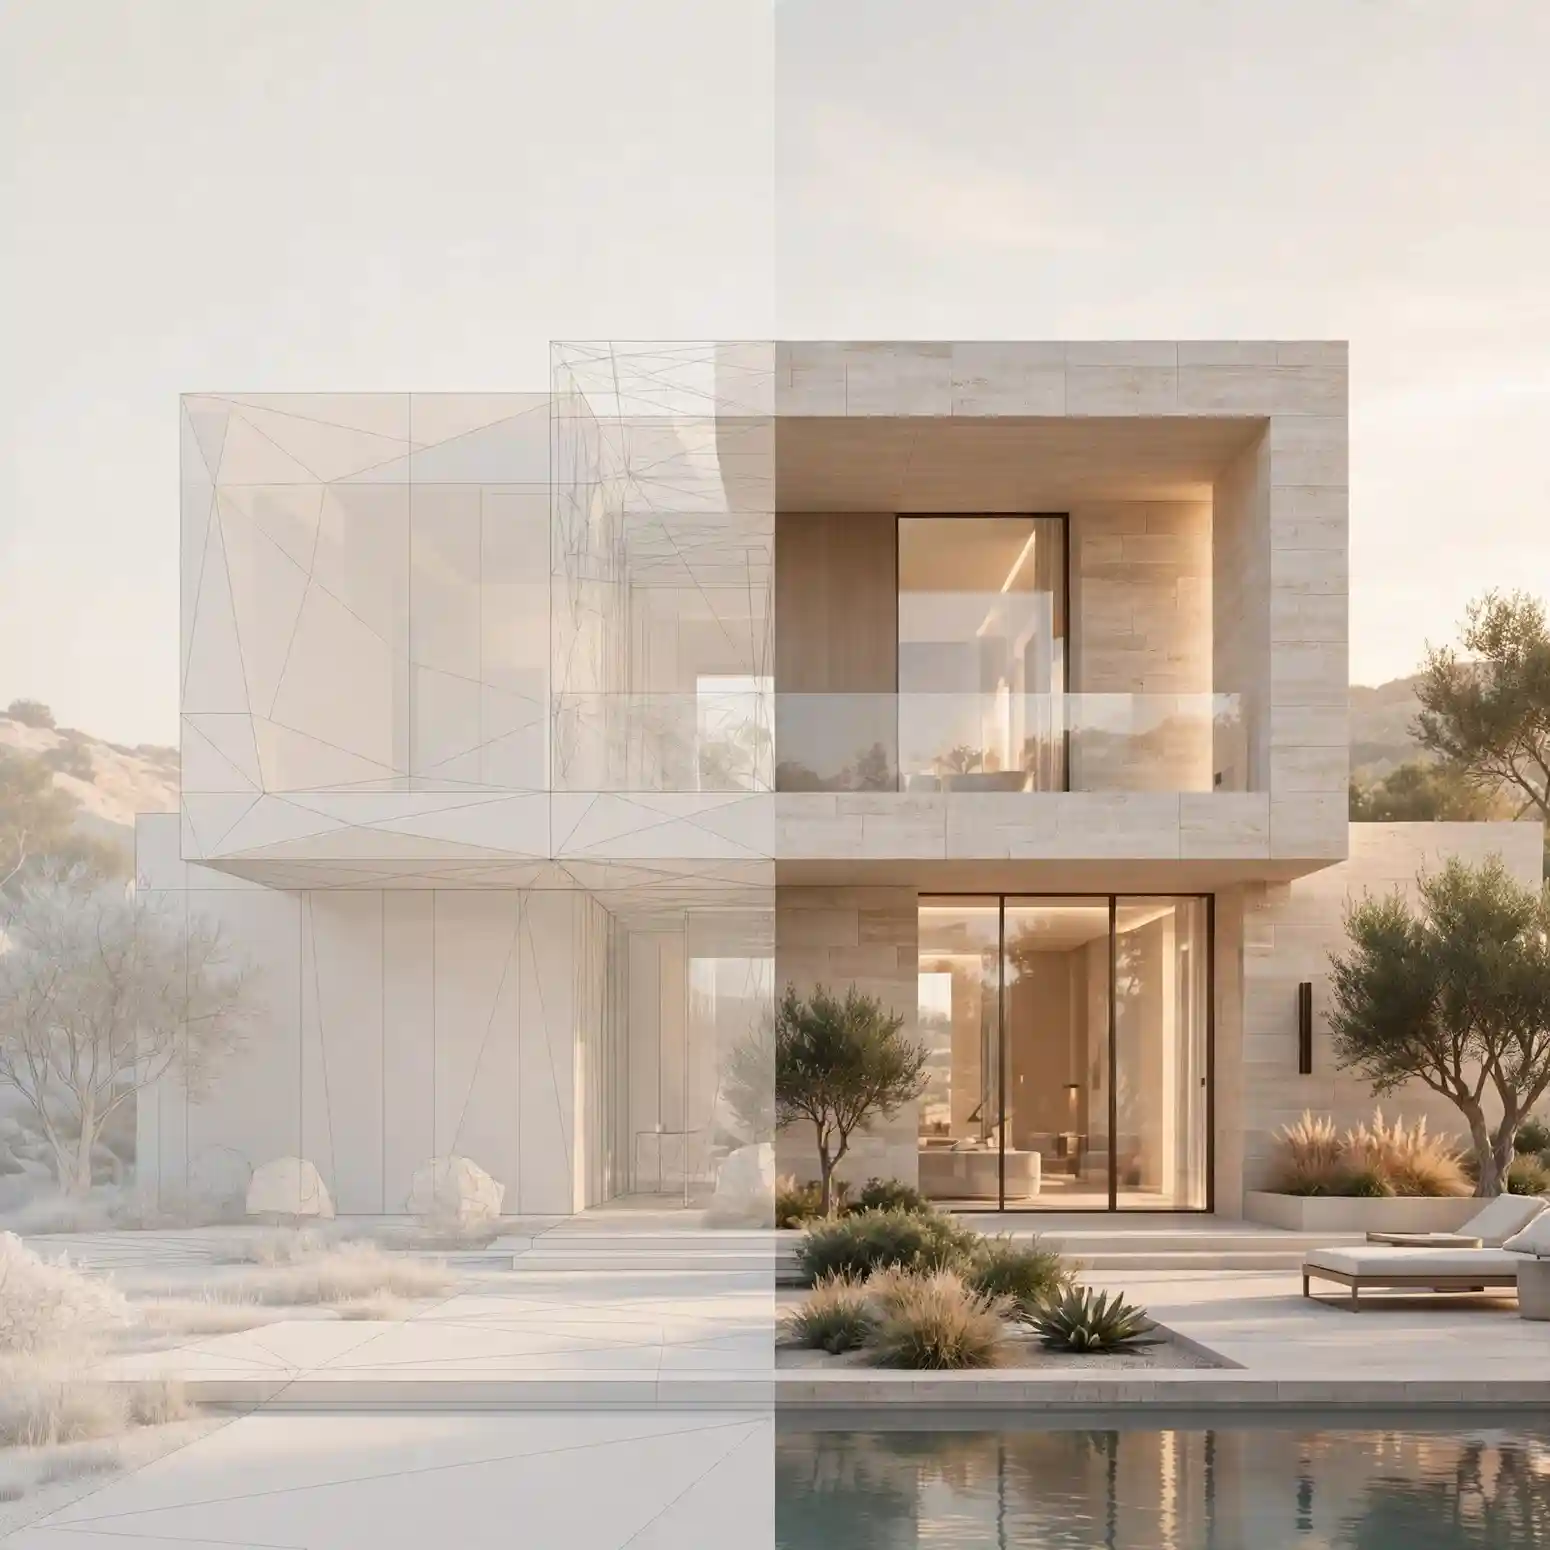
Architect 3D rendering wins new project commissions by replacing ambiguous technical drawings with photorealistic, emotionally compelling visual evidence of design capability – giving selection committees, private clients, and developers the visual certainty they need to award contracts to the firm whose work they can already see, understand, and trust. According to AEC industry benchmarking data published by Foveate, the average architecture firm wins only 39% of the proposals it submits, and that number has remained stubbornly consistent for years; firms that invest in high-quality visual communication assets consistently outperform this benchmark by differentiating their submissions at the evaluation stage rather than competing on credentials and fee schedules alone. The strategic deployment of 3D renderings across portfolio presentations, RFP responses, design competition boards, client pitches, and digital marketing channels transforms visualization from a project deliverable into a commission-winning business development tool.



The gap between firms winning the commissions they deserve and firms losing to less-qualified competitors on shortlists is almost always a communication gap, not a design quality gap. Architects who can show clients what they will receive before the contract is signed close more work, win more competitions, and command higher fees than those who ask non-technical clients to interpret 2D drawings.
For architectural firms and individual practitioners ready to make photorealistic visualization a systematic business development asset, our professional real estate rendering services for architects, developers, and project teams deliver the image quality and production consistency needed to win at every stage of the commission pursuit cycle.
Why Architect 3D Rendering Has Become a Business Development Imperative
A decade ago, architectural firms used 3D renders primarily as project deliverables – images produced after winning a commission to communicate the design to clients during development. Today, the most competitive firms use renders before winning commissions, as the primary persuasion tool in the selection process.

Several structural forces have driven this shift:
Clients have become visually sophisticated.
A property developer who has reviewed dozens of architectural presentations over a career recognizes the difference between a firm that understands their vision and one that presents technically competent but visually inert drawings. Professional 3D rendering signals design intelligence and client-centricity simultaneously.
Competition for commissions has intensified globally.
Architecture firms now compete for projects across geographic boundaries. When a New York developer issues an RFP that attracts responses from local firms and international studios, the visual quality of the submission becomes one of the primary differentiating factors in the initial evaluation round.
Non-technical decision-makers hold approval authority.
In most commercial development scenarios, the person who signs the architectural commission is not an architect. Board members, investors, city planners, and private clients evaluate proposals using visual intuition, not technical literacy. A firm that presents its design exclusively in floor plans, elevations, and sections asks non-technical evaluators to perform a translation exercise they lack the training to execute – and frequently awards the commission to the firm that removes this barrier.
The competition entry standard has risen significantly.
As render4tomorrow’s analysis of architecture competition entries documents, high-quality visualization has become the baseline expectation for competitive submissions. Entries relying on 2D drawings or low-quality renders are systematically disadvantaged in the initial jury evaluation, regardless of the underlying design quality.
6 Specific Ways Architects Use 3D Rendering to Win Commissions
1. Portfolio Presentations That Demonstrate Design Capability Before the Meeting Starts
The architecture portfolio is the first touchpoint in most client or developer relationships. Before a firm is invited to pitch, shortlisted for an RFP, or considered for a competition, a prospective client reviews its portfolio. That review typically takes seconds per project – certainly not long enough to interpret technical drawings.
A portfolio built around high-quality 3D renderings communicates design capability immediately and intuitively. It shows what the firm produces, not what it can draw. More importantly, it shows clients what their project could look like.

The most effective architectural portfolios built around 3D visualization follow several consistent principles:
Lead with the strongest visual, not the most recent project.
Portfolio viewers form assessments within the first few seconds. The hero image must be the most compelling render in the collection.
Show project progression, not just finished states.
Including early-stage conceptual renders alongside final photorealistic images demonstrates the firm’s design thinking process, not just its production capability.
Match render style to client type.
A residential private client portfolio benefits from warm, lifestyle-oriented interior renders. A commercial developer portfolio benefits from confident exterior renders showing urban context. A municipal client portfolio benefits from contextual renders emphasizing public realm quality.
Curate ruthlessly.
As Chaos’s guide to building an effective architectural visualization portfolio notes, the goal is not to show everything but to convince the right client that you can solve their specific challenge. Fifteen exceptional renders consistently outperform forty adequate ones.
2. RFP and Proposal Submissions That Win at the Evaluation Stage
Request for Proposal processes are the primary commission-award mechanism for commercial, institutional, and government architectural work. Most firms treat RFP responses as document production exercises – answering every question, meeting every requirement, and still losing. The firms with above-average win rates treat them as deal-intelligence exercises, understanding that the evaluation committee makes its preliminary shortlist based on impression before reading the technical detail.

Photorealistic renders embedded in RFP submissions perform specific commercial functions:
They demonstrate that the firm has already thought about the project.
A client-specific concept render – even at a schematic level – communicates investment in the brief that credentials and past-project lists cannot match.
They break up the visual monotony of document-heavy proposals.
An RFP response that uses renders as visual anchors throughout the document is read more completely and remembered more accurately than a purely text-and-drawing submission.
They provide evaluators with shareable content.
Selection committees frequently make their recommendations to board members or investors who were not present at the evaluation. A compelling render gives committee members a visual they can show others to support their recommendation.
The minimum effective render investment for an RFP submission targeting a major commercial commission is typically one high-quality exterior concept render showing the firm’s proposed massing and character, supported by one or two interior or public realm renders for complex civic or mixed-use projects.
3. Competition Board Design That Wins Jury Recognition
Architecture competitions select winners based on two criteria: design quality and the ability to communicate that quality to the jury. A design that is objectively stronger but communicated less effectively will consistently lose to a less sophisticated concept presented with exceptional visualization.
The render style selection for competition boards deserves as much strategic thought as the design itself. As learning architecture resources document,

Five distinct exterior visualization styles serve different competitive contexts:
Photorealistic renders
Maximum impact for client-facing and public-engagement competitions where decision-makers are non-technical
Atmospheric narrative renders
Strong for competitions emphasizing urban context, heritage sensitivity, or environmental integration
Conceptual collage
Effective for ideas competitions where the jury rewards creative vision over technical resolution
Watercolour and illustrative
Suited to heritage contexts and competitions where a softer register communicates better than glossy precision
Clay and massing model renders
Ideal for competitions focused on urban massing and formal composition rather than material character
Top-performing competition entries match their render style to the jury composition and the competition brief’s stated evaluation criteria. A public jury with a significant non-architect component benefits from photorealism. A specialist architectural jury for a conceptual competition benefits from a more expressive visual register.
4. Client Pitch Presentations That Close the Room
The first in-person client meeting following a shortlisting is the moment when commissions are won or lost. Architects who present 3D renders in this context report dramatically different client engagement compared to those presenting 2D drawings and physical models alone.

Several well-documented communication principles explain why:
3D renders reduce cognitive load. A client asked to interpret a floor plan and mentally construct a three-dimensional image of the building is using significant cognitive effort that could otherwise be directed toward evaluating the design itself. A photorealistic render that already contains the three-dimensional interpretation allows clients to focus entirely on whether they like what they see.
Renders create emotional engagement. McKinsey research cited in design industry publications found that architectural firms using 3D visualization reduced their design revision cycles by 40% compared to traditional 2D drafting methods – partly because renders resolve client uncertainty at the presentation stage rather than allowing it to surface during design development.
Renders enable non-verbal client feedback. A client who cannot articulate their concern about a 2D floor plan can often point immediately to the element in a 3D render that does not feel right. This accelerates the feedback loop that precedes commission award.
The visual quality of the presentation implies the quality of the firm. As architecture presentation professionals at Boring Magazine note, relying heavily on technical documents without accessible visuals is one of the most common barriers to understanding in client presentations. Clients form impressions about a firm’s professionalism and modern-practice standards from the presentation quality itself, not only from the design content.
5. Architecture Firm Website and Digital Marketing That Generates Enquiries
Commission pursuit does not begin at a pitch or a proposal. For many architectural firms – particularly those serving residential private clients, smaller commercial developers, and boutique hospitality operators – it begins when a prospective client visits the firm’s website after a search or referral and decides whether to make contact.
A website populated with high-quality 3D renders of completed and unbuilt projects converts browsers into enquiries at a significantly higher rate than one showing only photography of completed work.

Several practical reasons explain this:
- Renders show what the firm can design for clients in the same brief category, not what it has already built. A residential private client considering a large extension is more interested in what a similar project could look like than in a commercial office building the firm happened to build.
- Renders allow the firm to show projects in all sectors it wants to grow, even where built examples are limited. A firm expanding from residential into boutique hospitality can commission renders of a concept hotel project and use them as portfolio evidence without waiting for a built commission.
- Renders outperform photography for social media engagement because they can be composed, lit, and framed for maximum visual impact rather than constrained by what the finished building looked like under specific weather and lighting conditions on the day of the photoshoot.
For practical guidance on how 3D rendering assets integrate into a broader real estate marketing strategy, our resource on selling properties faster with professional 3D renderings covers the deployment principles that apply equally to architectural firm marketing.
6. Client Design Development Presentations That Reduce Revision Cycles

Once a commission is won, 3D rendering continues to generate commercial value by compressing the design development phase. Each round of client feedback cycles adds time and fee exposure to a project. Clients who receive photorealistic renders at each design stage review milestone make faster, more confident decisions because they can see rather than imagine.
The commercial benefit to the architectural firm is direct: faster client approvals mean faster project progression, lower internal overhead per project, and reduced risk of scope creep driven by late-stage client changes.
This is distinct from the commission-winning application of rendering but directly relevant because firms that use renders consistently throughout the design process build reputations for efficient, low-friction client engagement – which generates referrals and repeat commissions from satisfied clients.
Choosing the Right Render Type for Each Commission Context
Not every commission pursuit requires the same rendering format. Matching the render type to the specific application produces better results than applying a single format universally.
| Commission Context | Recommended Render Type | Primary Purpose | Key Quality Criteria |
|---|---|---|---|
| Portfolio page / website | Photorealistic exterior or interior | Visual demonstration of design capability | Lighting quality; material accuracy |
| RFP / proposal submission | Schematic concept exterior | Client-specific investment signal | Brief response; massing clarity |
| Design competition board | Style-matched to jury type | Jury differentiation | Composition; visual narrative |
| Private client pitch | Photorealistic interior and exterior | Emotional engagement; decision support | Lifestyle communication; detail |
| Commercial developer pitch | Aerial or street-level exterior | Scale and context communication | Urban integration; commercial appeal |
| Planning and approval | Contextual street-level exterior | Regulatory confidence | Accuracy; heritage sensitivity |
| Design development review | Phased concept-to-final sequence | Client feedback facilitation | Progress communication; revision tracking |
| Digital / social marketing | Hero exterior or interior vignette | Enquiry generation | Composition; shareability |
Understanding what each render must accomplish – and for which audience – prevents the common error of commissioning a generic visualization package that serves no specific purpose exceptionally well.
For a deeper understanding of how render types and software choices interact with quality outcomes, our overview of the best real estate 3D rendering software in current professional use explains the toolchain that produces the photorealistic output clients expect.
Building Your Commission-Winning Visualization Strategy: A Step-by-Step Approach
The most effective architectural firms treat visualization as a strategic system rather than a series of ad-hoc production requests. The following sequence builds this system methodically.

Step 1: Audit Your Current Portfolio for Visualization Gaps
Review your existing portfolio against the commission contexts you are actively pursuing. Identify which project types, building scales, and sectors lack compelling 3D visual representation. These gaps are the visualization priorities for your commission-winning investment.
Step 2: Define Your Target Commission Profile
Clarify the specific type of client and project you want to win in the next twelve months: residential private clients, boutique commercial developers, institutional projects, hospitality, or mixed-use. Different target clients respond to different render styles, formats, and communication registers. Your visualization strategy should be built around your target, not your history.
Step 3: Commission Portfolio Renders for Your Priority Sectors
For each priority sector where your portfolio lacks photorealistic visualization, commission a small set of high-quality renders for an appropriate project – either a designed but unbuilt commission, a conceptual project created specifically as a portfolio piece, or a professional upgrade of an existing project’s visualization. Three exceptional renders per sector are sufficient to establish credible visual presence.
Step 4: Integrate Renders Into Proposal Templates
Develop a proposal template that incorporates render positioning at specific visual anchor points: a hero image on the cover, concept-specific renders in the relevant project experience sections, and ideally a brief-specific concept render in the proposed approach section. This template structure ensures renders are embedded systematically into every submission rather than added as an afterthought when time permits.
Step 5: Build a Sector-Specific Render Brief Library
Develop a standard brief template for each project type you regularly pursue: residential, commercial, hospitality, civic. These brief templates document the camera angles, render styles, lighting conditions, and lifestyle staging that have performed best for each client type. Using pre-developed briefs when commissioning new renders accelerates the production process and ensures consistency across the portfolio.
Step 6: Establish a Consistent Visual Language
The most memorable and distinctive architecture firms develop a recognizable visual language across their render portfolio: a characteristic lighting mood, a consistent human-scale staging approach, a specific colour grade or post-production style. This visual consistency makes the firm’s portfolio immediately identifiable and reinforces the sense of a firm with a deliberate, evolved design intelligence rather than a collection of unrelated projects.
Step 7: Update the Visualization Portfolio Annually
Commission a visualization refresh each year to replace the weakest images in the portfolio with new renders that reflect current design projects and evolved production standards. A portfolio that has not been updated in three years communicates that the firm’s design work has not evolved – whether or not that is true.
The Render Quality Gap: Why Visual Standard Determines Selection Outcome
A fundamental principle in competitive commission pursuit is that the quality of the visualization communicates the quality of the firm, regardless of the underlying design merit.
This is not a subjective impression. It reflects how evaluation committees and clients actually make decisions. When a selection panel reviews five proposals, the three minutes allocated to each submission does not allow for deep technical analysis. The initial shortlisting decision is almost entirely driven by visual impact, overall presentation quality, and the emotional conviction that a specific firm understands the brief.
A technically excellent design presented with poor visualization loses to a competent design presented with exceptional visualization in the majority of cases where neither has a built reference project that directly competes.

This creates an actionable principle for architectural practice:
- Visualization investment is directly proportional to commission value. A $50,000 residential commission justifies a different render budget than a $500,000 mixed-use commercial commission.
- The render quality ceiling is set by the competition, not by internal standards. If the competing firms in your target market consistently present photorealistic renders, anything below that standard is a competitive disadvantage regardless of design quality.
- Outsourcing renders to a professional studio consistently outperforms in-house production for most architectural firms, because the time investment required to produce competition-grade visualization in-house diverts senior design staff from the work that generates more commissions.
For commercial and mixed-use project pursuits specifically, our technical guide to 3D exterior rendering best practices for commercial real estate buildings covers the quality standards that characterize winning proposals at the commercial scale.
Common Mistakes Architects Make With 3D Rendering in Commission Pursuit
Mistake 1: Producing Renders Too Late to Influence the Decision

The most widespread error is treating 3D rendering as a post-commission deliverable rather than a pre-commission commission-winning tool. Firms that begin render production only after winning work miss the entire business development application of visualization.
Renders for portfolio use, proposal submissions, and pitch presentations must be commissioned proactively, between projects rather than during them. The firm that arrives at a pitch with a brief-specific concept render already produced invariably outperforms the firm that arrives with drawings.
Mistake 2: Using Generic Renders That Could Belong to Any Firm

A render that does not respond specifically to the client’s brief, site, or project type communicates that the firm has not invested genuine thought in the opportunity. Generic portfolio renders showing residential typologies to a commercial developer, or commercial imagery to a private residential client, create a disconnection between the firm’s visual evidence and the client’s actual vision.
The solution is brief-specific renders at the pitch stage – a concept sketch rendered to photorealism showing the actual site, the relevant building typology, and the lifestyle narrative appropriate to the specific client.
Mistake 3: Prioritizing Quantity Over Quality in the Portfolio

A portfolio of 40 mediocre renders consistently underperforms one containing 15 exceptional images. The most common portfolio error – particularly among emerging firms – is associating volume with credibility. Selection committees draw negative conclusions from large portfolios with inconsistent quality, interpreting the weaker images as evidence of the firm’s average capability rather than its best work.
As Boring Magazine’s analysis of client-facing architectural presentation notes, relying on an excess of visual material without clear hierarchy fragments the viewer’s attention and dilutes the impact of the strongest work.
Mistake 4: Ignoring the Non-Technical Audience

Architects naturally gravitate toward renders that communicate technical design decisions: structure, materiality, spatial sequence, and proportional relationships. These qualities matter to architectural juries. They are frequently invisible to the private clients, property developers, and board members who hold the commission-award authority.
Non-technical clients respond to renders that communicate lifestyle experience: how the morning light falls in the kitchen, what the terrace feels like at evening, how the office lobby registers in the body. The technical design decisions driving these experiential qualities can be documented separately for professional audiences; the client-facing render must lead with the human experience.
Mistake 5: Failing to Differentiate the Render Style Across Project Types

A residential render and a commercial render should not look like they came from the same brief. Applying a single visual register – typically warm, interior-lifestyle-oriented renders – across all project types creates a portfolio that feels residential even when showing commercial work, and vice versa.
The render style, lighting mood, human figure staging, and camera perspective should all be calibrated to the building type and the target client profile.
Mistake 6: Not Preparing the Source Material for Rendering

Even when a firm commits to professional visualization, inadequate source material submission frequently undermines the quality of the output. Renderings produced from incomplete plans, ambiguous material specifications, or missing elevation information require extensive interpretation by the rendering studio, which introduces inaccuracy and requires additional revision cycles.
Our preparation guide on how to prepare home plans for 3D exterior rendering covers exactly what source material a rendering studio needs to produce accurate, first-pass-quality output with minimum revision.
Expert Tips: Maximizing the Commission-Winning Impact of Your Renders

Tip 1: Commission a Brief-Specific Concept Render for High-Value Pitches
For any commission above a threshold you define as strategically important, invest in a single concept render that responds directly to the client’s brief and site before the pitch presentation. This render communicates one thing that credentials and past projects cannot: that you have already thought seriously about their specific project.

Tip 2: Use Renders at Different Scales Within the Same Submission
A strong proposal or presentation uses renders at multiple scales simultaneously: an aerial render for urban context and massing comprehension, a street-level exterior render for facade quality and public realm character, and at least one interior render for spatial quality and lifestyle communication. Each scale answers a different question a client is asking.

Tip 3: Match the Lighting Mood to the Emotional Register of the Project
A healthcare facility render benefits from calm, clean midday lighting. A luxury residential render benefits from warm golden-hour light. A commercial office render may benefit from dramatic dusk lighting that emphasizes illuminated interior activity. The lighting condition is not a technical default – it is a deliberate emotional communication.

Tip 4: Develop a Consistent Human Figure Strategy
The human figures in architectural renders communicate the target demographic of the project. A boutique hotel lobby render populated with figures that reflect the target guest communicates client-centricity. Generic, mismatched, or absent human figures leave a neutral or negative impression. Develop a specific brief note for human figure selection in every render you commission.

Tip 5: Sequence Your Renders to Tell a Story
In both competition boards and client presentations, present renders in a sequence that mirrors the experiential journey through the building: approach and arrival, entry and public spaces, primary use spaces, and secondary/supporting spaces. This narrative sequencing engages the viewer’s spatial imagination and makes the design feel inhabited and real rather than static and abstract.

Tip 6: Use Renders in Your Debriefs When You Lose a Submission
When you are shortlisted but do not win a commission, request a debrief and bring the renders you submitted. Understanding how the evaluation committee responded to specific images – which ones communicated your design intent and which ones missed the mark – is the most direct feedback loop available for improving your visualization brief in the next competitive submission.
3D Rendering vs. Traditional Presentation Methods: The Commission-Winning Comparison
| Presentation Method | Client Comprehension | Emotional Impact | Revision Efficiency | Commission Win Rate Impact | Suitable for Non-Technical Clients |
|---|---|---|---|---|---|
| 2D floor plans and elevations | Low | Minimal | Low | Neutral | Poor |
| Hand sketches | Moderate | Moderate | High (flexible) | Moderate | Moderate |
| Physical scale model | High | High | Very Low (expensive to revise) | High | High |
| 3D rendering (photorealistic) | Very High | Very High | High (digital revision) | Very High | Excellent |
| Architectural animation | Maximum | Maximum | Medium | Maximum | Excellent |
| VR/interactive walkthrough | Maximum | Very High | Medium | Very High | Excellent |
Physical models remain powerful in specific contexts, particularly for larger civic and institutional presentations. However, the combination of high comprehension, high emotional impact, and efficient revision cycles makes photorealistic 3D rendering the consistently highest-performing commission-pursuit tool for most architectural practice contexts.
What to Provide a Rendering Studio to Maximize Commission-Ready Output
Producing commission-winning renders requires the architectural firm to invest as much in the briefing process as the rendering studio invests in production. Poor brief inputs consistently produce renders that require multiple revision cycles and deliver below-standard results.

Essential source material for an exterior render brief:
- Architectural plans at the most current design stage
- All four elevations at consistent scale
- Site plan showing context, orientation, and landscaping intent
- Material schedule with specific product references or sample images
- View preference or camera angle description
- Lighting condition preference: day, dusk, or night
- Reference images for visual tone and quality standard
Essential source material for an interior render brief:
- Interior floor plan at the relevant level
- Reflected ceiling plan (if ceiling design is relevant)
- Interior elevations for the walls visible in the proposed view
- Furniture specification or Pinterest board equivalent
- Material and finish schedule
- Lighting design intent: natural light direction and artificial light sources
- Human figure brief: who lives or works in this space?
The brief quality benchmark: If a rendering studio can produce the first-draft render at 80% accuracy on the first pass using the information you provided, your brief was sufficient. If the first draft requires fundamental changes to massing, materials, or composition, the brief was incomplete.
The difference between a firm that generates commission-winning renders on tight timelines and one that cycles through revision rounds without reaching the quality required is almost always brief quality, not rendering studio quality.
Frequently Asked Questions

How do architects use 3D rendering to win commissions?
Architects use 3D rendering to win commissions by embedding photorealistic visualizations into six key commission-pursuit touchpoints: portfolio presentations, RFP and proposal submissions, design competition boards, client pitch meetings, firm website and digital marketing, and design development reviews. At each stage, renders replace ambiguous technical drawings with visual evidence that clients and selection committees can evaluate without architectural training, dramatically increasing the probability of selection.
Does architect 3D rendering actually improve proposal win rates?
Yes, with measurable consistency. The AEC industry averages a 39% proposal win rate overall, according to AIA benchmarking data reported by Foveate. Firms that systematically invest in visual communication assets for their proposals – including purpose-built concept renders – consistently outperform this benchmark. The impact is highest in competitive shortlisting processes where visual differentiation at the evaluation stage determines which firms advance.
What type of 3D rendering is most effective for winning architectural commissions?
The most effective render type depends on the commission context. For client pitches and private client portfolios, photorealistic interior renders showing lifestyle experience produce the strongest response. For commercial developer proposals, confident exterior renders demonstrating massing, context, and facade quality are most effective. For institutional and civic competitions, the render style should match the jury composition, ranging from photorealistic to conceptual-atmospheric depending on whether decision-makers are technical specialists or public representatives.
How much should an architectural firm invest in visualization for commission pursuit?
Visualization investment should be proportional to commission value and competitive intensity. For a major commercial commission, a brief-specific concept render investment that represents 0.5% to 1% of the anticipated commission fee value is a rational business development cost with high return on investment potential. For portfolio development, commissioning three to five exceptional renders per priority sector annually is sufficient to establish visual presence. The key principle is that render quality must match or exceed the standard set by competing firms in the target market.
Can 3D rendering be used for design competitions to improve winning chances?
Yes, and visualization quality is frequently decisive in competition outcomes. Competition entries that present designs through high-quality, appropriately styled renders consistently advance further than equivalent designs presented through 2D drawings. The render style selected for competition boards should be intentional: photorealistic for public and client-facing competitions, more expressive and atmospheric for specialist architectural juries that respond to conceptual communication. Visual quality signals design intelligence to jurors before they evaluate the design content itself.
What source material does an architect need to provide for commission-quality renders?
An architect needs to provide architectural plans, all four elevations at consistent scale, a site plan with orientation and context, a material schedule with specific product references or visual samples, a camera angle or view preference, a lighting condition specification (day, dusk, or night), and reference images establishing the visual quality standard. For interior renders, add interior elevations, furniture specifications, a lighting design brief, and guidance on the intended occupant profile. Brief completeness directly determines first-draft quality and the number of revision cycles required.
Is it better for architects to produce renders in-house or outsource to a specialist studio?
Most architectural firms achieve better commission-winning results by outsourcing to a specialist rendering studio. In-house render production requires significant time investment from design staff who could otherwise be developing design work and pursuing commissions. The production quality ceiling for in-house visualization is also typically lower than specialist studio output. The exception is firms with dedicated visualization staff or practices that have built visualization as a core service offering. For most practices, the ROI calculation strongly favors outsourcing to a professional studio with proven architectural rendering expertise.
Making Architect 3D Rendering a Commission-Winning System
Architect 3D rendering wins commissions not because renders are beautiful, but because they resolve the fundamental communication problem that architectural practice has always faced: the gap between what architects can imagine and design, and what non-technical clients can visualize from drawings.

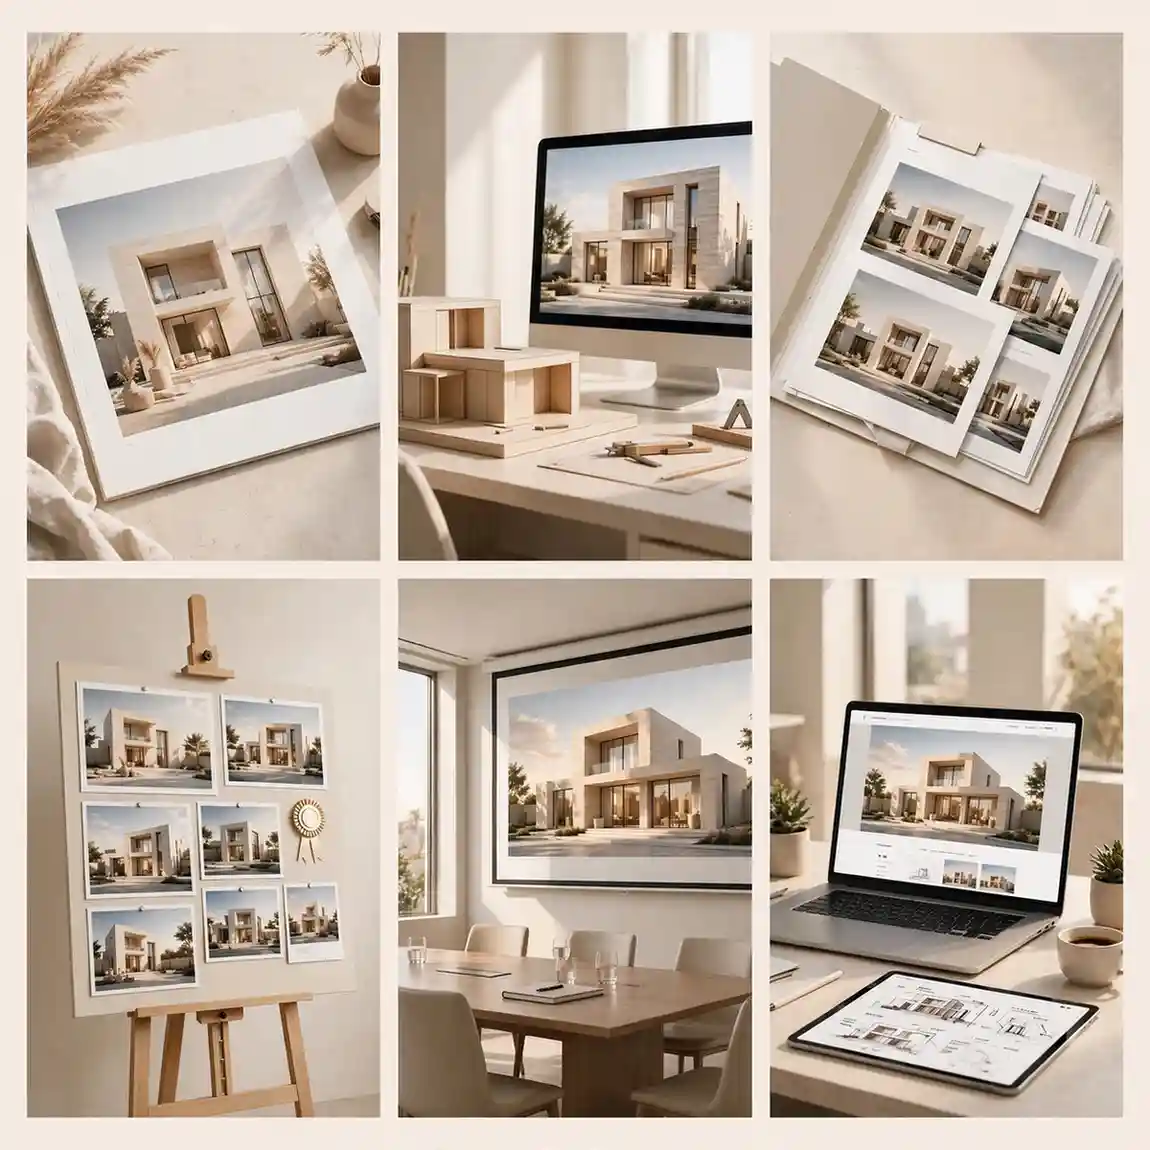

The firms winning the commissions they deserve are those that have closed this gap systematically – using photorealistic visualization as a deliberate business development tool at every stage of the pursuit cycle, from portfolio building through to post-shortlist pitch presentations.
The investment logic is straightforward. An architectural firm that wins one additional commission per year as a direct result of improved visualization quality generates a return that exceeds its entire annual visualization budget many times over. The firms that treat rendering as an expense compete on credentials. The firms that treat it as a commission-winning system compete on capability – and consistently win more of the work they pursue.
Ready to build the visualization assets that win your next commission? Brief your project with our professional real estate rendering team and receive a production proposal tailored to your commission-pursuit timeline – with the image quality that selection committees and private clients expect at the top of their market.